Compact pergola living
Pergola or conservatory: separate outdoor living from room expectations
Separate the wish for more outdoor living from the need for an indoor room before comparing pergolas and glazed conservatories.
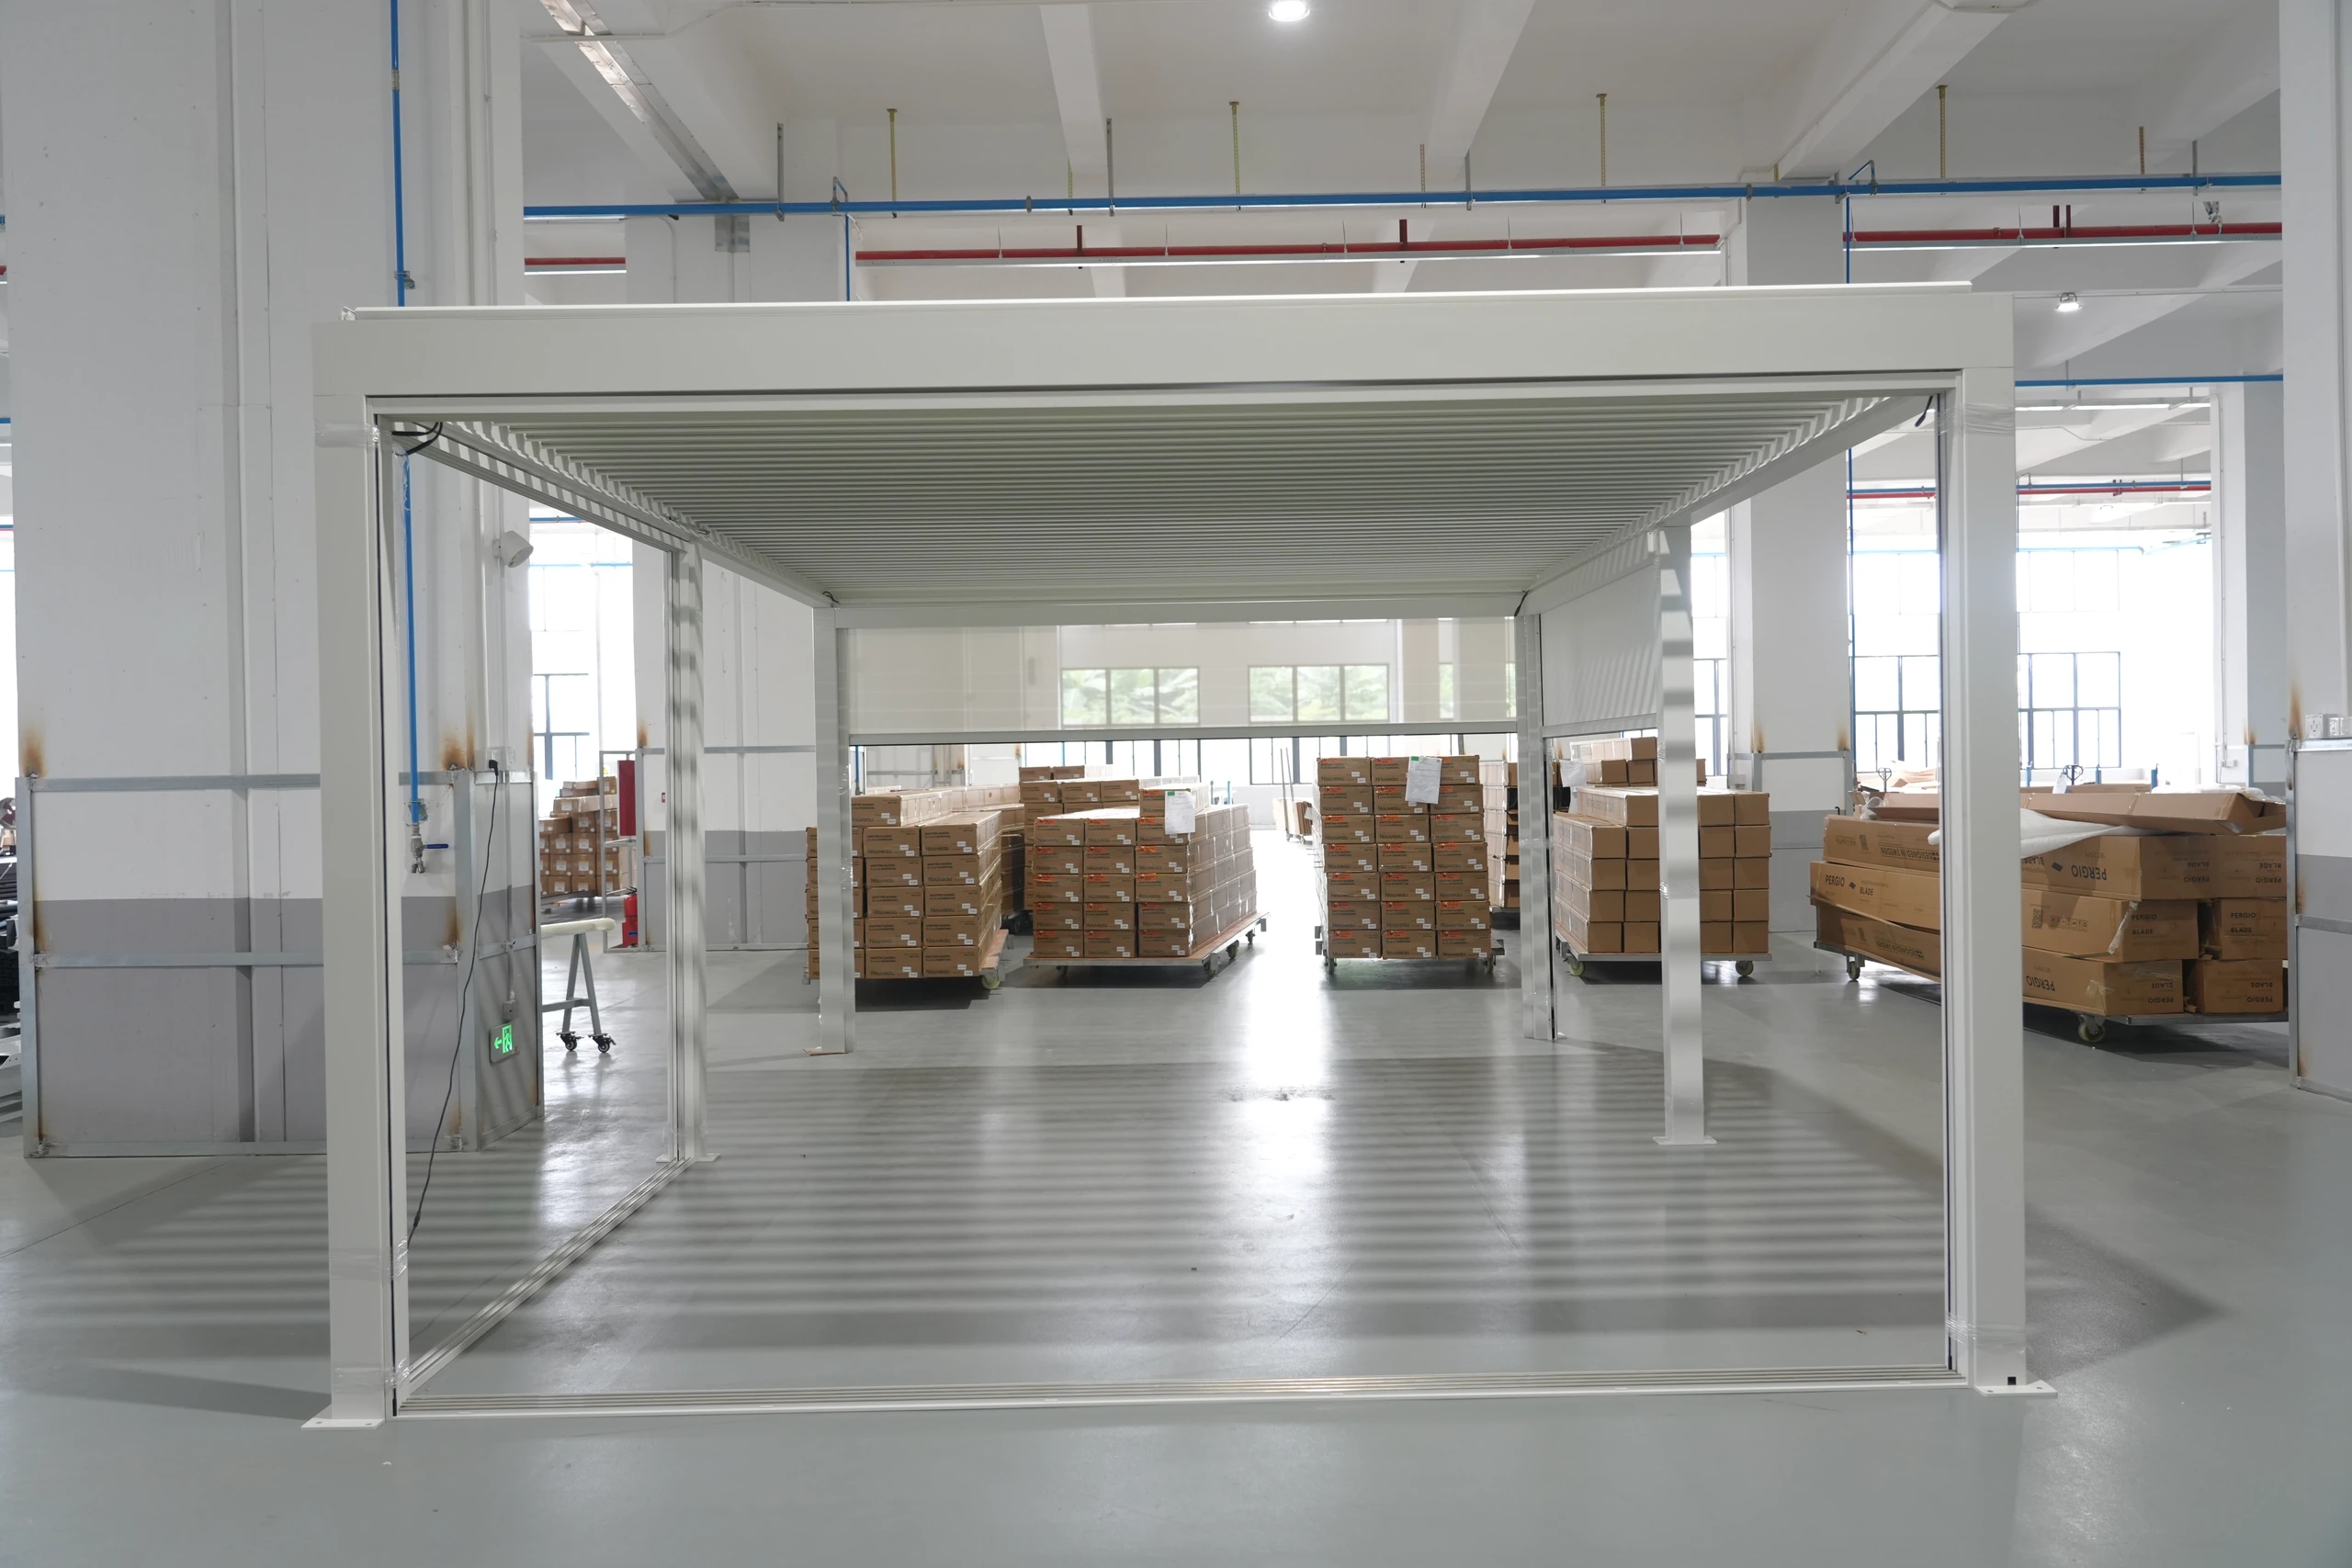
Translate planned activities into room requirements
A pergola and a conservatory may both stand beside a house, but visual similarity is a poor basis for comparison. Describe the intended activities: eating on fine days, occasional reading, or keeping books and computers for prolonged year-round work. The latter requires a complete indoor environment, which a roof and several glass panels do not automatically provide. Distinguish spending occasional time outside from replacing a missing room. If the actual need is a study or living room, discuss the corresponding building proposal rather than selecting an outdoor frame and expecting accessories to meet every indoor requirement later.
Ask about the whole environment, not just the glass
Assess the roof, sides, floor, entrances, ventilation and junction with the house together. Whether furniture can stay permanently depends on its own requirements and the actual environment. Information remains incomplete if a provider describes glazing without explaining the intended use of the whole space. Rain protection and sliding glass are not equivalent to verified airtightness, insulation or indoor comfort. Tests for another brand's conservatory do not establish your project's performance. Ask which conditions are confirmed and which still need an architect, local authority or another qualified party to assess.
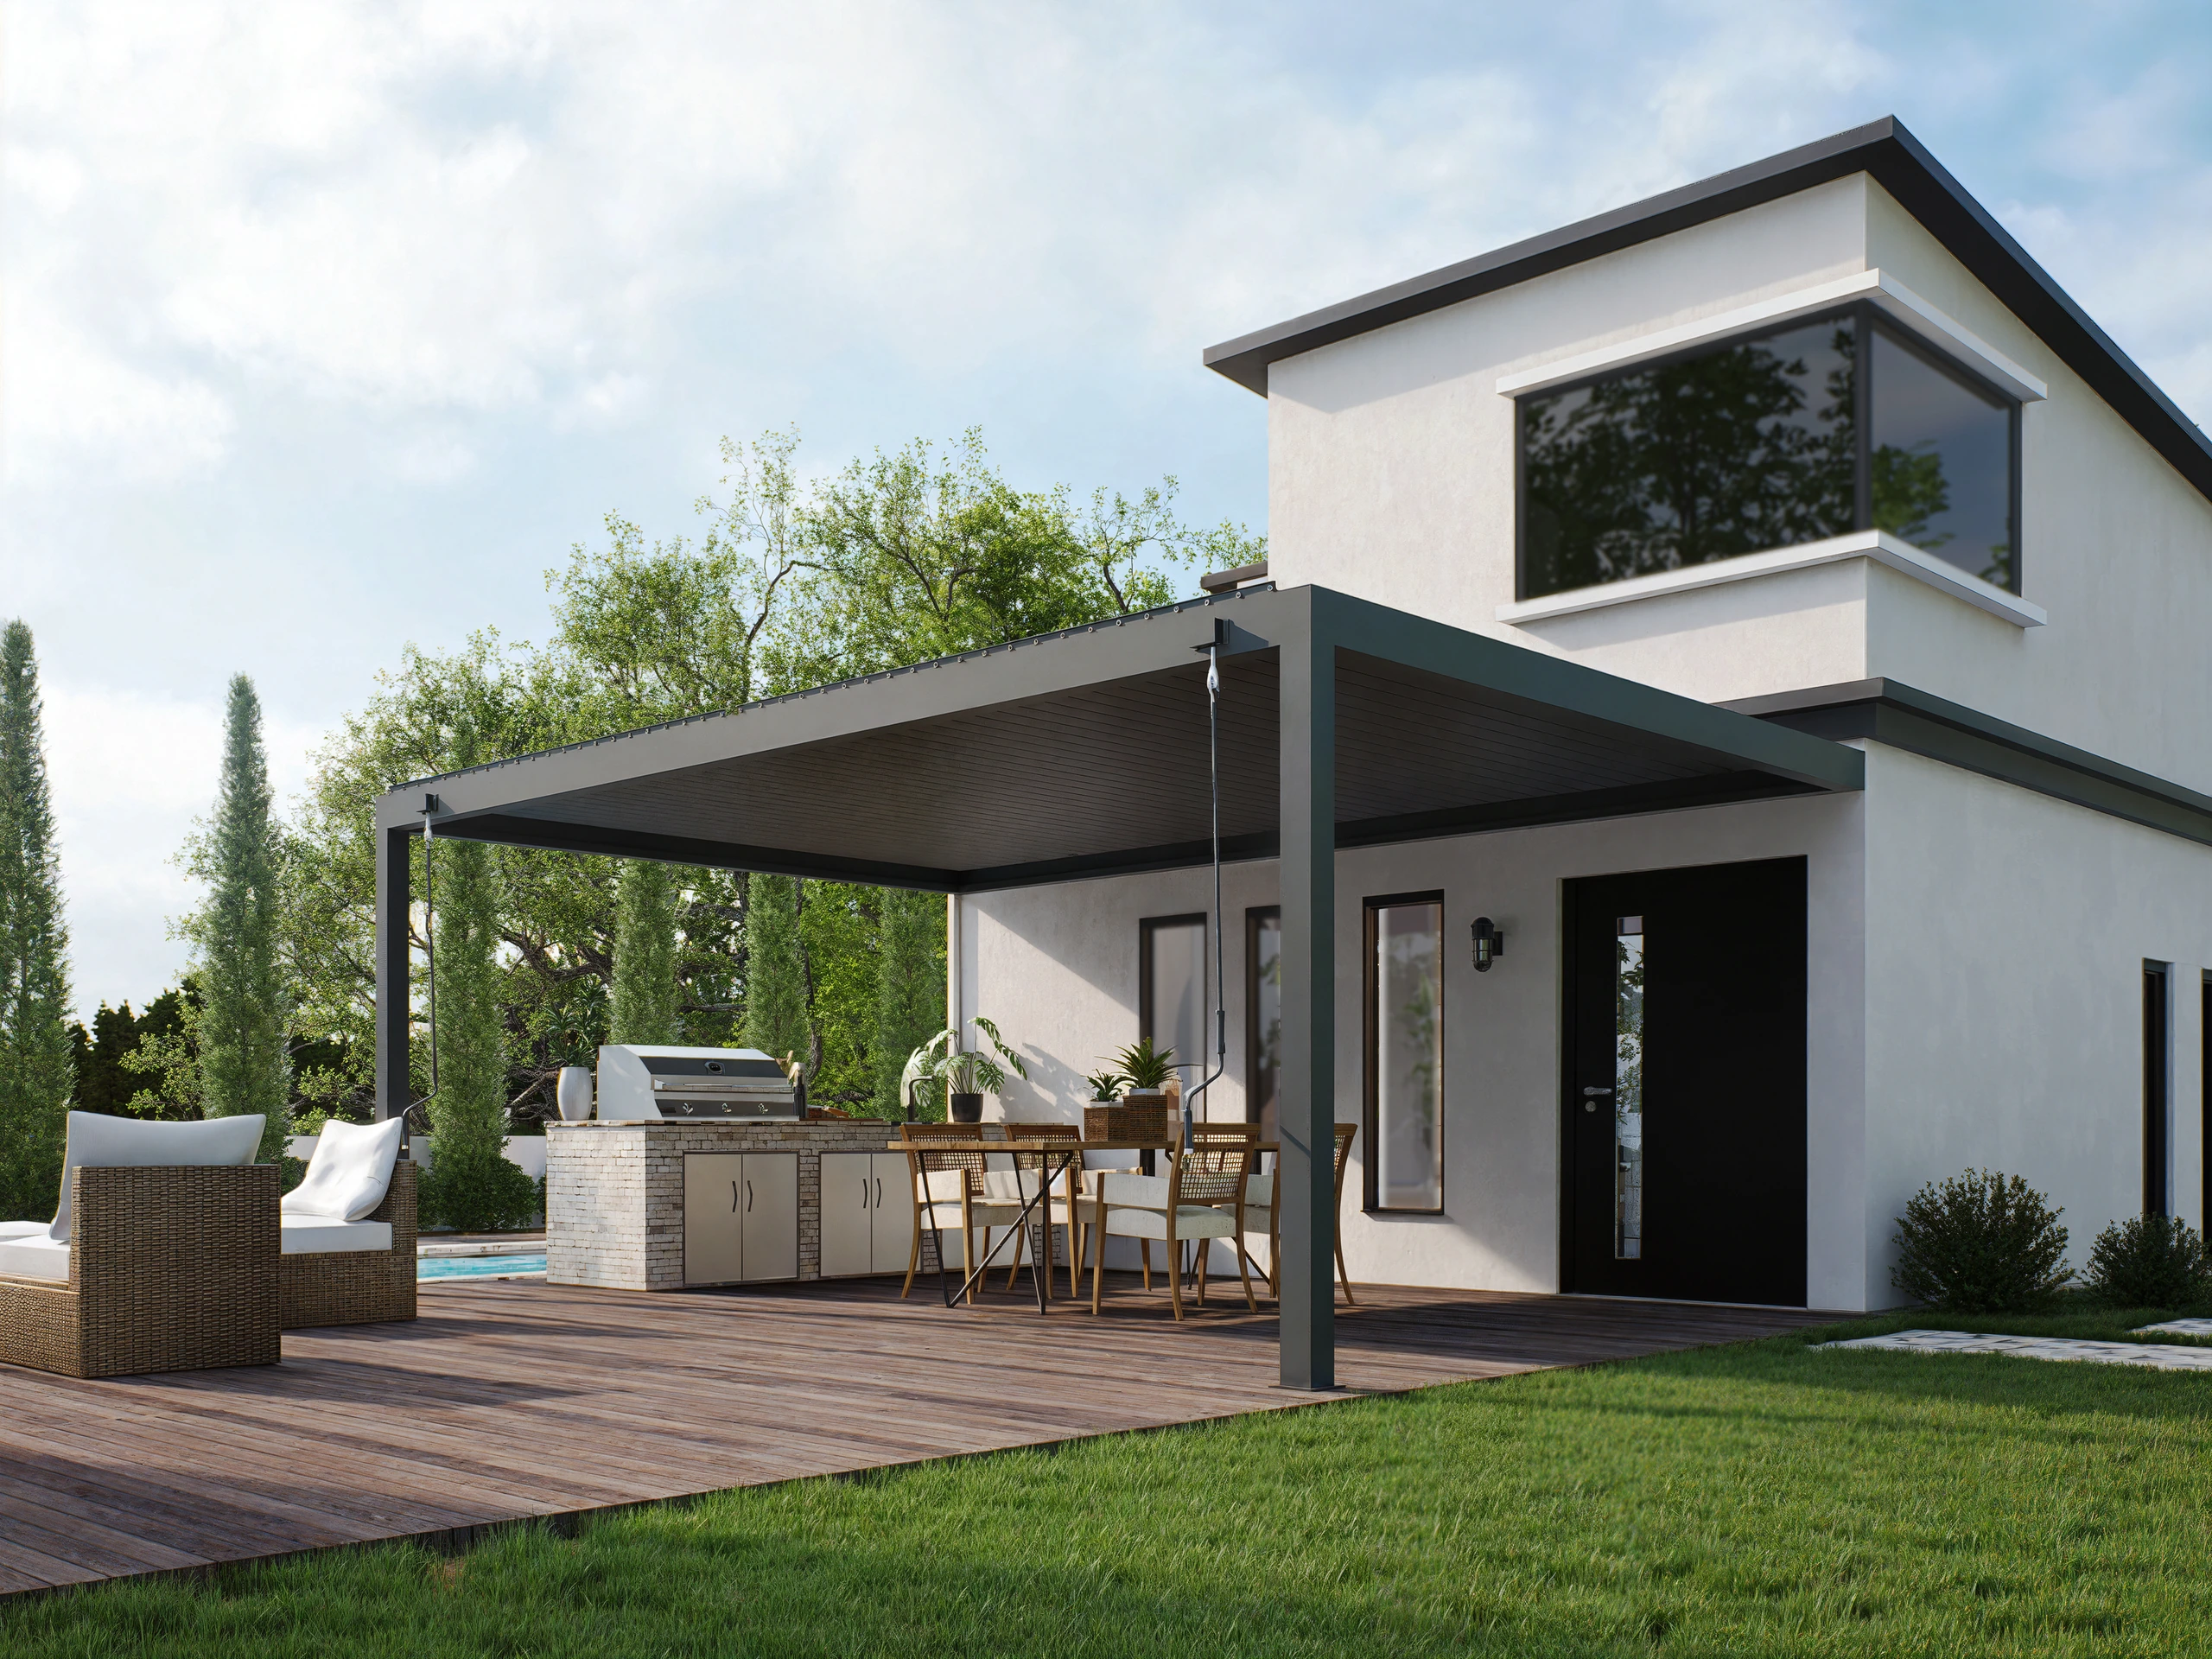
Use two household wishes to expose a mismatch
Imagine a family requesting a glazed pergola. Further discussion reveals that the parents want to keep a piano there in winter while the children mainly want summer movie nights. Those wishes require separate assessment; an attractive rendering should not conceal the difference. Put year-round essentials in one column and fair-weather activities in another. If permanent piano storage is decisive, first investigate a complete space capable of meeting that requirement. If the purpose is mainly more opportunities for outdoor gatherings, continue examining the actual pergola's limitations. This hypothetical household defines the brief; it is not a product-performance example.
Align permissions and quotations with the real use
Building classifications and permissions vary by location and project; an English product label does not determine the local decision. British guidance on outbuildings can illustrate questions to ask, but cannot be applied automatically elsewhere or replace confirmation for a particular home. Describe the real use and proposed form to the relevant local professionals and keep their responses. Quotations should identify connections, finishes and associated work, with unresolved items remaining open. Give the provider your requirements table and ask which parts its proposal addresses. That establishes early whether the project is an outdoor facility or needs treatment as a building addition.
- Separate year-round essentials from fair-weather activities.
- Check the complete space, not one glazing specification.
- Match local classification and quotation scope to actual use.
Does adding sliding glass turn a pergola into a conservatory or study?
Glass alone does not establish suitability. The roof, floor, junctions, ventilation and environment require a whole-space assessment, and local classification should reflect actual use. For permanent indoor furniture or year-round work, specify those requirements and obtain assessment of the complete proposal rather than assuming accessories will achieve them.
More questions, practical answers →