Compact pergola living
Preparing pergola visuals for a neighborhood design review
Prepare design-review materials that clearly show pergola location, dimensions, color and scope, with unresolved items identified.
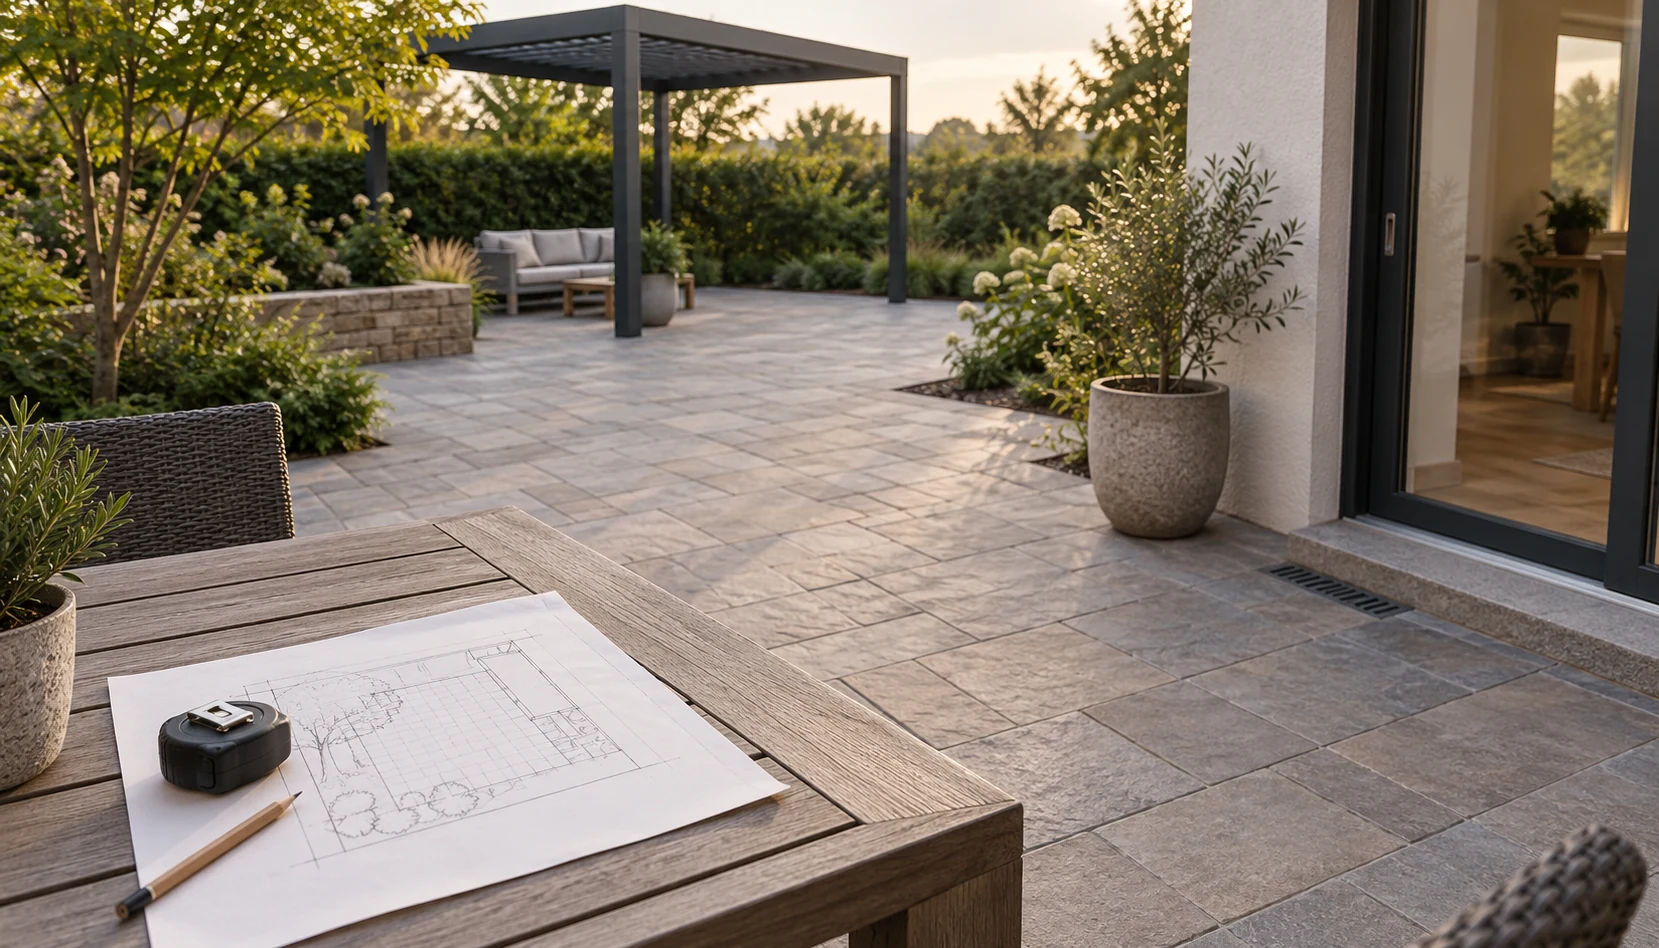
Confirm what the community actually requests
Begin with the community's current form, rules and submission process rather than copying another association's template. Surfside has published an application for structures including pergolas, and Fox Point lists its own review projects; these illustrate separate procedures, not universal requirements. Establish the application type, recipient and required attachments, asking specific questions where unclear. A complete package helps reviewers understand the real proposal. More images do not compensate for unresolved conditions or for using an outdated form from a different neighborhood.
Give each image a clear purpose
An overall photograph locates the structure beside the house; a plan shows footprint and surroundings; elevations clarify height; samples communicate finish. The actual required set comes from the community, not a universal list. Preserve real references and do not remove neighboring buildings or objects relevant to understanding. Label renderings as proposals rather than completed photographs. Use consistent orientation, dimensions and version across materials so an early concept does not contradict a later drawing without explanation, leaving reviewers to guess which design is actually being submitted.
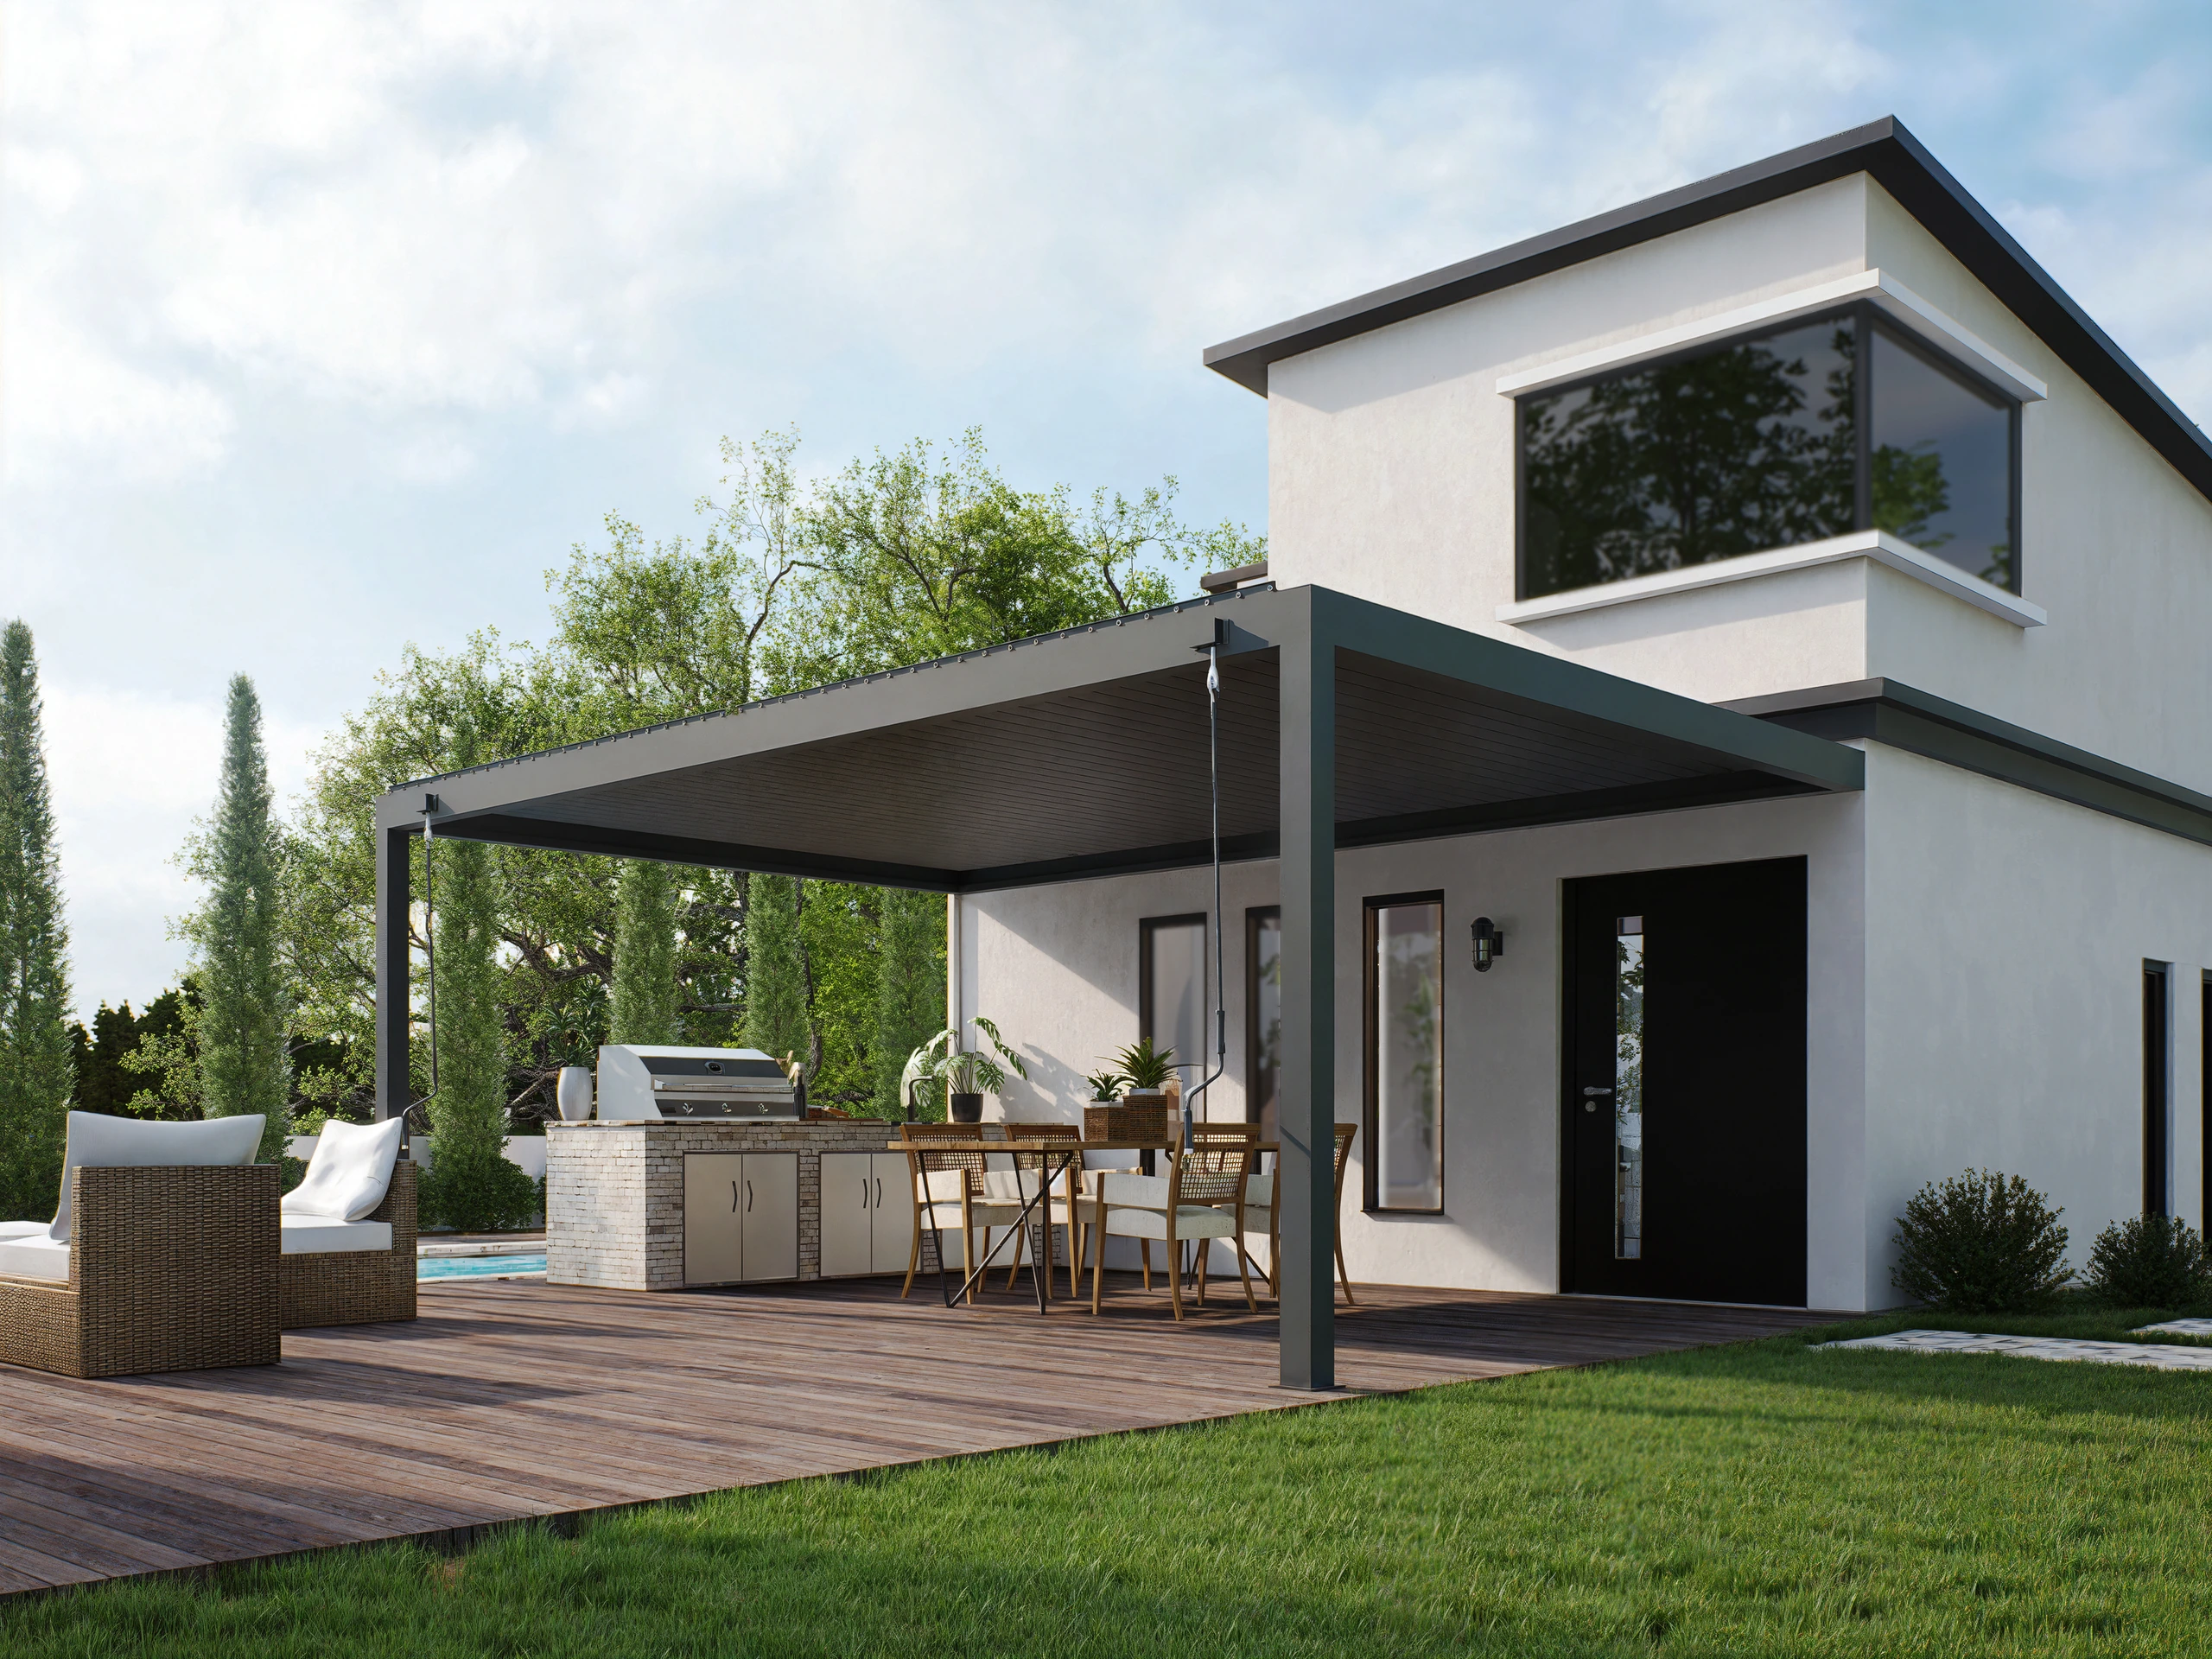
Explain visible change from relevant viewpoints
Imagine a backyard pergola whose roof and one post remain visible from a public route. Provide that view from a permitted position and explain proposed finish and siting. This hypothetical example authorizes no entry onto neighboring land or unnecessary private-detail capture, and promises no approval from a color choice. State unresolved or excluded side accessories explicitly instead of hiding them in an ambiguous rendering. Aligning review scope with actual purchasing intentions keeps the record clearer than presenting a minimal image while silently planning many later additions.
Distinguish submission from approval
Date and version the package with the project address, submit as required and retain receipt or processing records. Submission is not approval, and a neighbor liking the design does not replace an applicable process. Review community and local permissions separately rather than inferring one from the other. Incorporate conditions into drawings and supplier proposals and confirm whether resubmission is needed. Preserve the approved scope, conditions and version so purchasing and construction use the same evidence instead of a remembered conversation or an unnumbered rendering.
- Obtain current local forms and submission requirements.
- Keep photographs, finishes and dimensions on one version.
- Retain approved scope rather than treating receipt as approval.
Does a neighbor's pergola remove the need for an application?
A neighbor's project may have different conditions or records. Check current rules and your actual proposal, present scope clearly and follow the required process. Community and local permissions need separate confirmation rather than reliance on appearance or verbal experience.
More questions, practical answers →