Compact pergola living
When to plan a pergola during a new garden build
Bring pergola planning into a new garden project early enough to coordinate positions, finished levels and access.

Add the pergola to the shared garden plan early
New gardens often involve paving, fences, lawn and outdoor lighting at the same time. Adding a pergola only at the end can reveal blocked delivery access or conflicts with doors and windows. You need not choose every accessory immediately, but show candidate positions, entrances, intended furniture and unresolved conditions on one shared plan. Give the builder, landscaper and installer the same revision. Finished-garden images can suggest how the space might be used, but they cannot establish site levels or connection conditions. Early coordination makes later quotations more meaningful.
Show finished surfaces and later access
The present soil surface may differ from the finished patio level, and a landscape rendering does not establish foundation or connection requirements. Assign responsibility for final measurements and specialist decisions. Discuss how long components will enter from the street, where they will wait and how installers will reach the work before fences or planting close the route. Service provisions should follow the actual equipment proposal and appropriate professional advice. Record undecided items so the sequence is deliberate instead of scheduling every trade together and expecting them to negotiate around one another on arrival.
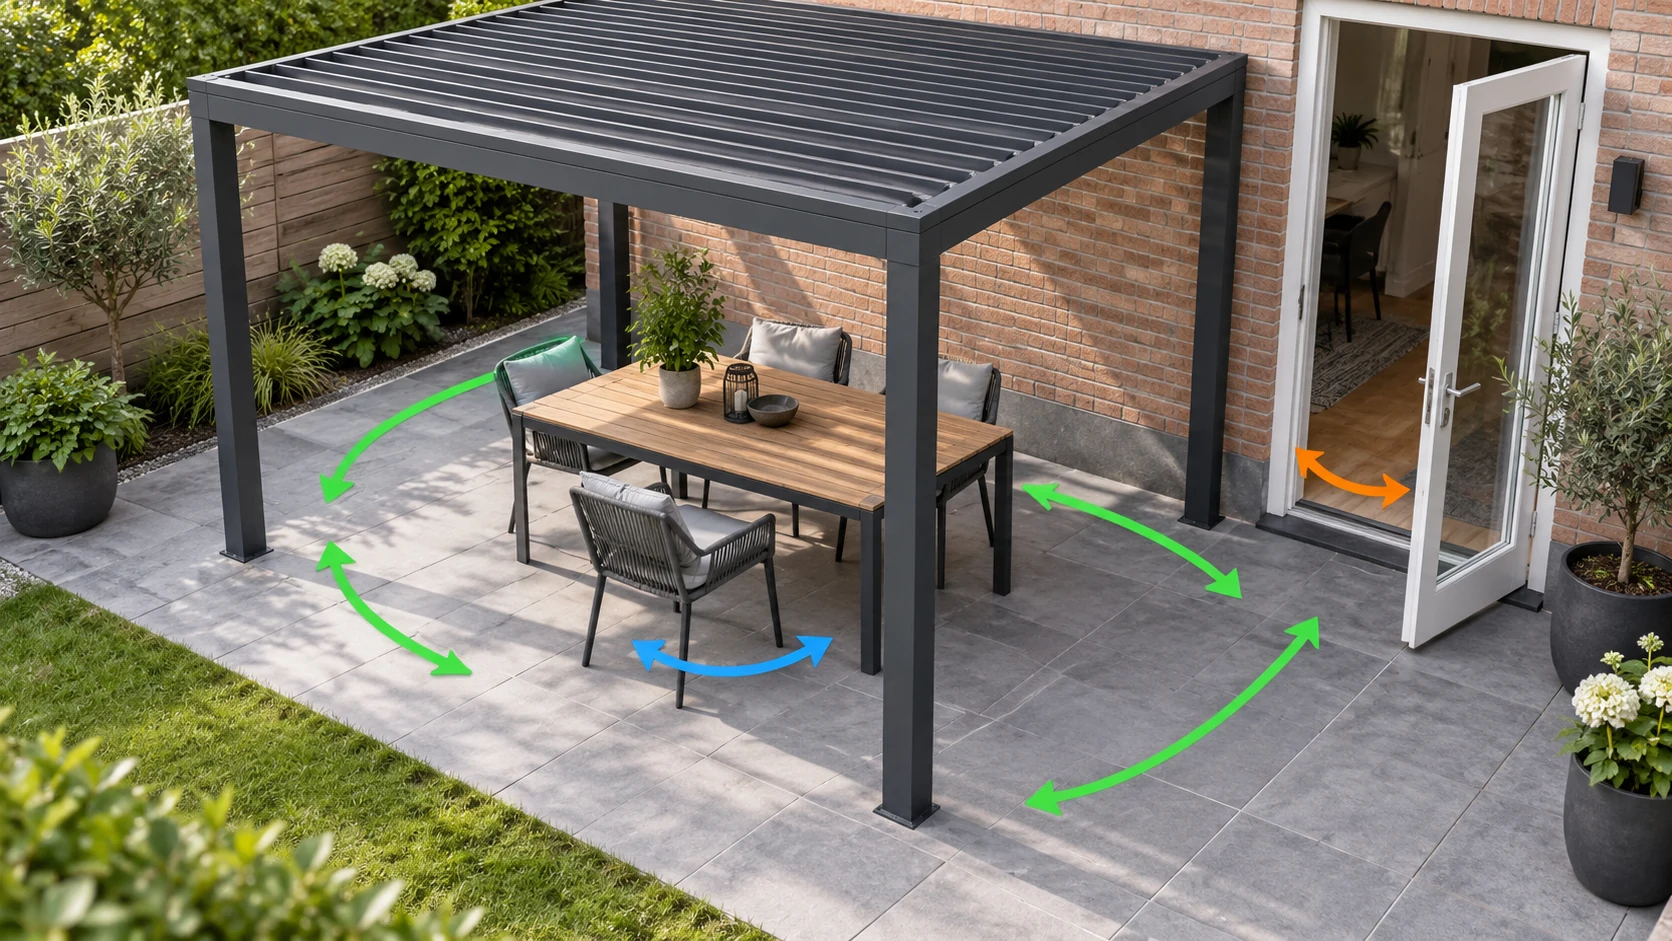
Suppose paving is ordered before the pergola is settled
Suppose paving has been selected and the landscaper is ready, while two pergola positions remain under consideration. Mark both alternatives and ask the relevant people which work can proceed independently and which decisions must wait. Avoid placing connections from approximate dimensions or forcing the pergola around an unchecked assumption merely because paving has arrived. Clearly mark the boundaries and interfaces of any independent work. This approach separates decisions and reduces avoidable dependencies; it does not provide foundation dimensions or replace the professionals responsible for the installation design.
Manage revisions with a one-page handover
Before work starts, compile the current drawing date, the person providing finished levels, delivery access, open questions and contacts. Circulate changes to everyone affected instead of mentioning them to only one contractor. Retain traceable progress photographs and final records for later reference, while recognising that these do not replace any required formal inspections. At handover, use the same plan to check furniture, passages and operating space. The practical result should be a garden where entrances work, movement is comfortable and responsibility for maintaining each installation is clear.
- Share one drawing revision with relevant trades.
- Confirm finished conditions and material access.
- Assign responsibility for each unresolved interface.
Must the pergola always be installed before all landscaping?
There is no universal sequence. The relevant trades should coordinate foundations, finished surfaces, services and delivery access, separating independent work from dependent tasks. Resolve those interfaces before setting this project’s order.
More questions, practical answers →