Large pergola projects
A pergola now and a pool later: keep future construction access
Coordinate future pool access and working areas before a pergola closes off part of the garden.
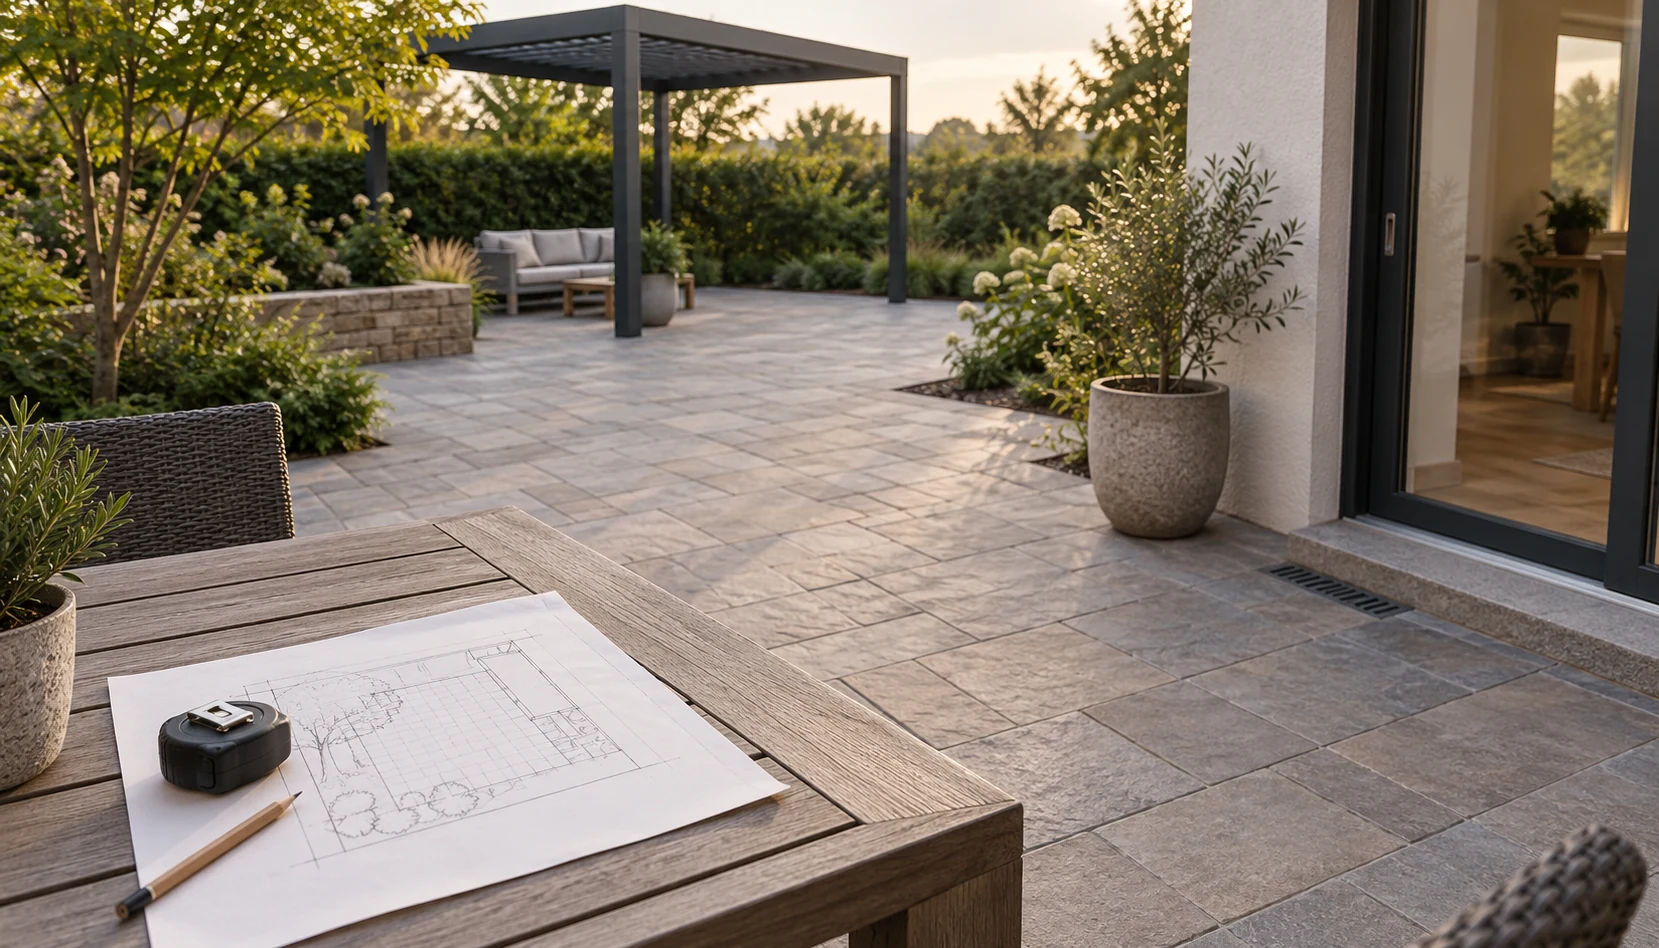
Map future construction as well as the pool
Garden plans often show a future pool as a blue rectangle and assume there is no conflict if the pergola does not overlap it. Construction access, temporary storage and working arrangements may extend beyond the finished pool. A published Leisure Pools project specifically describes side-yard equipment access, illustrating a real project consideration rather than prescribing a solution for another site. Tell suitable prospective pool contractors what you intend to install now and where access exists, then ask what needs verification. Do not reserve an apparently convenient narrow gap solely from a rendering.
Ask separately about access, work and reinstatement
Divide the discussion into equipment and material arrival, temporary working areas and possible reinstatement afterwards. Requirements depend on the pool, method and site, so responsible professionals should confirm them rather than applying one generic access width. Include fencing, trees, existing services and pergola foundations in the review, not merely the visible opening. Do not assume neighbouring land or shared fences can be used or altered without the necessary authority. Understanding constraints early allows a more informed comparison between today’s pergola position and future pool options.
Suppose the only side-yard access would be covered
Imagine no usable route on the other side of the house and a proposed pergola across the only backyard approach. Ask relevant professionals to assess the effect before comparing relocation, a confirmed access arrangement or a different project sequence. Do not assume lifting equipment will always solve it or accept an unsupported promise that a post can simply be removed later. If the pool is only tentative, record unassessed consequences clearly and decide how much flexibility the household wants to preserve. This supports informed choice without requiring every uncertain future idea to delay current enjoyment.
Share confirmed conditions across the projects
Mark retained routes or areas on the final drawing with the site discussion and revision that support them. Share this with pergola, landscape and fence contractors and review later planting or storage additions. Current records describe planning conditions at that time, not permanent construction permission; reassess when the pool design becomes definite. Keep photographs and location records of existing installations for later coordination. A practical sequence supports present garden use while making possible future changes understandable, rather than pretending every option remains available through an unspecified promise.
- Have suitable pool contractors assess actual access.
- Separate the finished pool from temporary working areas.
- Carry confirmed retained areas into final drawings.
Will a pergola outside the future pool footprint avoid all construction conflicts?
No guarantee follows from non-overlapping footprints. Equipment access, storage and temporary work may need other areas. Have suitable contractors review the actual site, services and permissions before deciding position and sequence. Leave unassessed alternatives explicitly unresolved.
More questions, practical answers →