Hardtop pavilion planning
Is a larger gazebo roof overhang always useful?
Separate roof projection, internal space and activity edges when assessing a larger overhang.
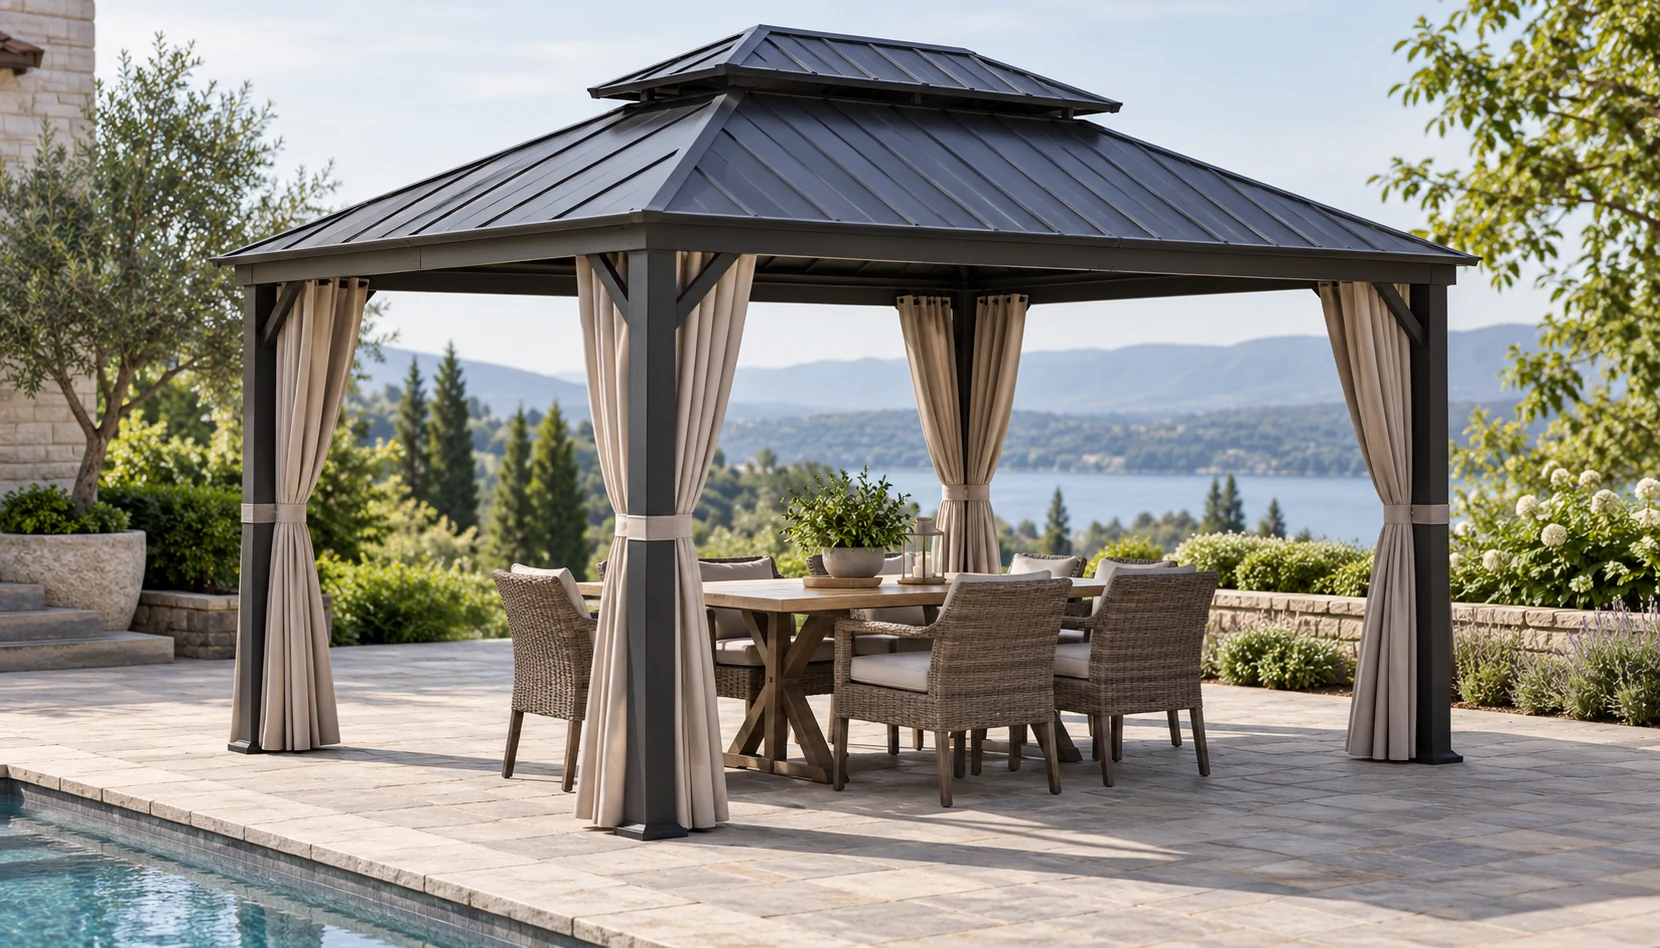
Evaluate the overhang within the actual site
A larger gazebo overhang is not automatically more useful. It extends the roof outline without necessarily increasing space between posts, and may move closer to lights, branches or passing routes. Draw roof projection and post positions separately, then mark occupied and circulation areas. Ask which activity benefits from the projection and which boundaries need checking. Roof area is not automatically dry usable area in every weather condition. An apparently small difference also does not authorize an installer to shorten or extend the eave independently.
Check elevations along the edge as well as the plan
A plan reveals horizontal conflicts, while elevations show eave height, nearby objects and ground changes. Opening doors, tall cabinets and moving equipment can approach the roof edge in different states. Record those movement envelopes for supplier and installer review. Seats near the edge need space for sitting, rising and passing, not just the chair outline. An eave can help organize the garden, but its geometry should be resolved before ordering instead of being dismissed as a decorative line that can be adjusted later.
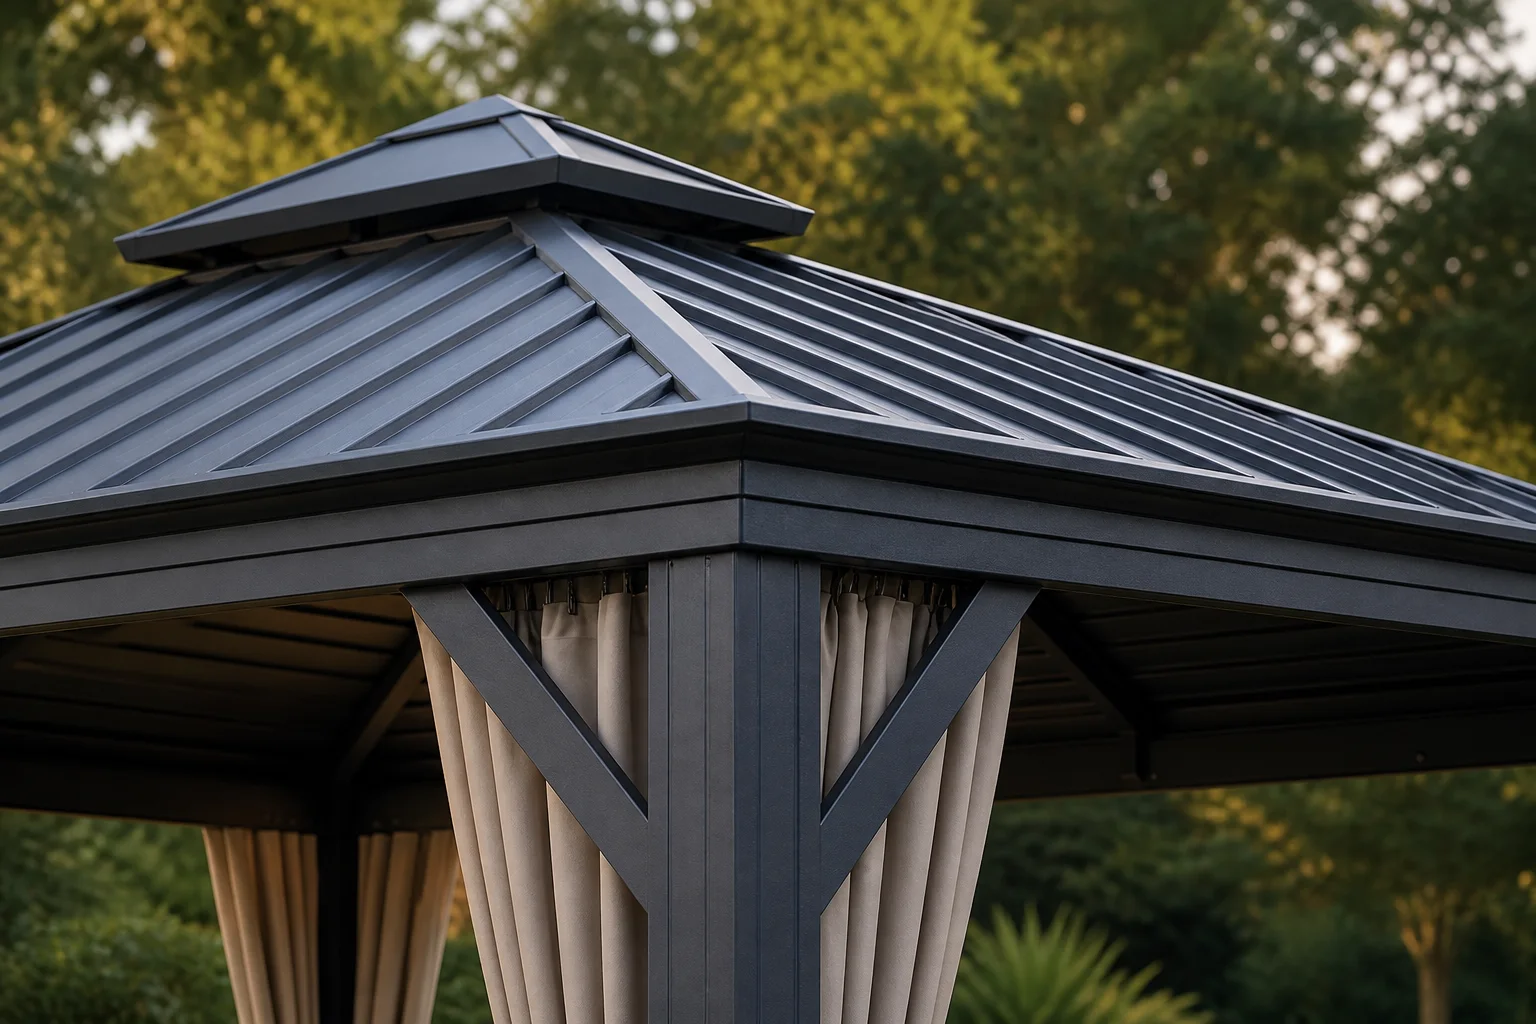
Consider a pavilion beside a frequently used entrance
Imagine a pavilion near the kitchen exit, with a buyer hoping that extra overhang will improve the transition while carrying food. The extension might approach an outward-opening door or wall equipment, while the table remains constrained by unchanged posts. Compare relocation, furniture adjustment or another confirmed size rather than enlarging the roof again. Rain use at a particular point needs separate clarification of applicable conditions. The value of the overhang should connect to an actual movement, not merely to a larger shaded outline on a plan.
Confirm a plan that explains how the edge is used
Retain the relationship between eave outline, nearby fixtures and important activities, identifying the drawing revision. When dimensions change, recheck every affected side rather than only the original problem edge. Ground marking can clarify understanding but does not replace project design. Keep unresolved rain-edge, equipment-height and assembly-access questions visible. A suitable overhang delivers a defined benefit within an approved product configuration without creating new conflicts.
Revisit the edge plan when doors, cabinets or wall lights change. Later garden fittings can affect a previously acceptable roof boundary too.
- Draw roof projection, posts and activity areas separately.
- Use elevations to check doors, cabinets and equipment heights.
- Recheck affected edges when dimensions or nearby fittings change.
Does a larger roof overhang allow a larger dining table?
Not necessarily. Table use depends on clear post space, chair movement and routes, which the overhang may not change. Check these together and assess rainy-use conditions separately from roof projection.
More questions, practical answers →