Buying guides
10×12 vs 12×16 louvered pergola: plan the usable space
Compare 10×12 and 12×16 reference footprints with metric conversions, furniture layouts, support positions and the information needed for a pergola quotation.
Start a 10×12 or 12×16 louvered pergola enquiry with the furniture layout. The size label alone cannot tell you whether chairs can move or a door can open.
These dimensions are reference sizes in feet, not confirmed TTH standard models. Ask which boundary the supplier measures: roof coverage, outside frame size or something else. You need the clear space underneath too.
Keep the conversion separate from the order size
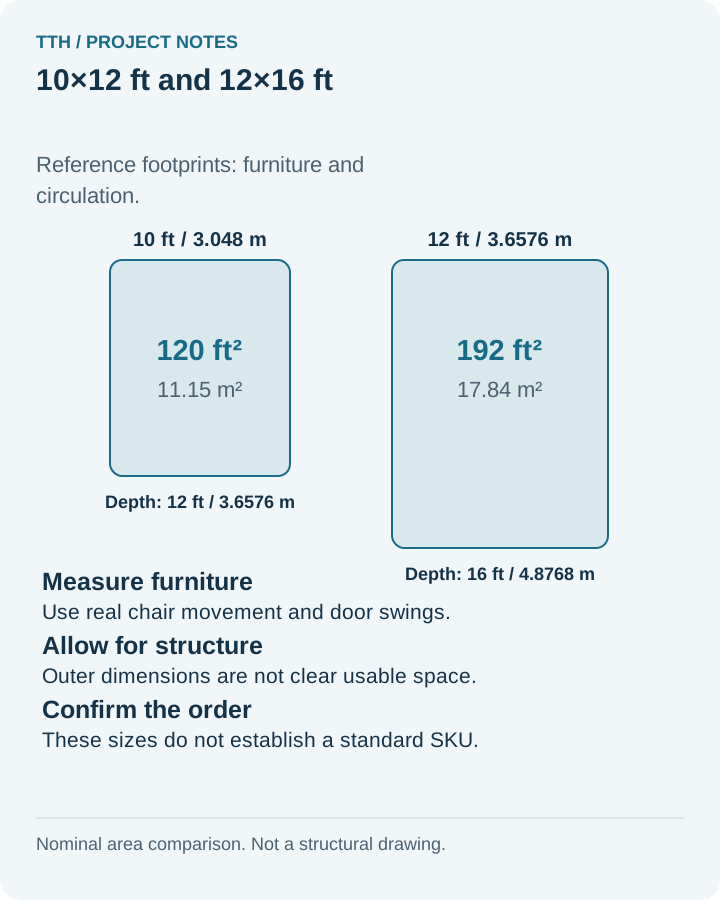
One foot is exactly 0.3048 metres. So 10 feet is 3.048 metres, 12 feet is 3.6576 metres and 16 feet is 4.8768 metres.
The table describes simple rectangles. Its areas do not establish usable internal space or any offered product’s structural specification.
| Reference size | Converted rectangle | Rectangular area |
|---|---|---|
| 10×12 feet | 3.048×3.6576 metres | 120 square feet, approximately 11.15 square metres |
| 12×16 feet | 3.6576×4.8768 metres | 192 square feet, approximately 17.84 square metres |
Keep both units on the enquiry drawing and identify which controls the order. Rounding to a convenient metric size changes the dimensions. Ask the supplier which actual configurations can be reviewed for the project.
Use furniture in its working position
Measure the customer’s table or lounge furniture. Draw chairs pulled out and recliners extended. Mark doors and steps, then trace the routes people will use. Keep fixed equipment on the plan too.
But check the working positions. Furniture that fits when tucked away may block the route during use.
The small-patio furniture guide helps test the layout. For a trade order, keep the customer’s accepted arrangement with the brief. If the model changes later, check it again.
A nominal 10×12 or 12×16 label does not establish a seating capacity.
Draw the three boundaries
Request a dimensioned drawing showing outside roof coverage, the support footprint and clear internal openings. Place all three boundaries on the site plan. Check that a roof overhang does not conflict with a building, vegetation or a property constraint, and that post positions do not interrupt the planned access route.
The post-position planning article is useful for this step. A larger nominal rectangle may create more layout options, but it does not prove that the posts can be moved wherever the customer prefers. Configuration and support requirements need supplier and local-professional review.
Include the site work
Show the proposed drainage discharge area, electrical supply route and access for installation and maintenance. If the roof is motorized, the selected controls and local electrical work need to be identified. Mention side screens or glass at enquiry stage because they affect the details that must be checked, including movement and access.
Describe the existing ground or terrace and what is known about the support conditions. Size alone cannot specify foundations or establish weather suitability. Ask who designs the local works and what information the supplier needs to review the proposed configuration. Keep missing site evidence visible in the brief.
Send both layouts if you are undecided
Include these items with the enquiry:
- Two reference layouts, if both sizes remain under consideration, with units clearly marked.
- Actual furniture dimensions and the intended use of the space.
- Site photographs showing entrances, levels and neighbouring structures.
- Preferred roof operation and proposed accessories.
- The local installer and the person approving final dimensions.
The quotation checklist helps turn that information into a comparable response. Review the TTH 145 / 175 family for the model discussion, then send the brief through the project enquiry form.
Ask which configurations can be reviewed for the site. Neither reference rectangle is a stock or availability promise.
Size questions
Is 12×16 always the better choice?
No. More nominal area does not settle access, visual fit, support positions or the customer’s actual use. Compare layouts and the confirmed product drawings before deciding.
Can I order a rounded metric equivalent?
You can request it for review, but rounding changes the dimensions. The supplier needs to confirm the available configuration, and the final approved drawing should record the exact order size.
Does the advertised size equal the room underneath?
Not necessarily. Ask which boundary is being measured and obtain the clear internal dimensions. Posts, frame details and roof projections can make the usable space different from the headline rectangle.
