Project planning
Restaurant terrace pergolas: plan circulation before adding seats
TTH Pergola restaurant patio guide: plan a hospitality pergola around service routes, furniture, weather controls and maintenance access.
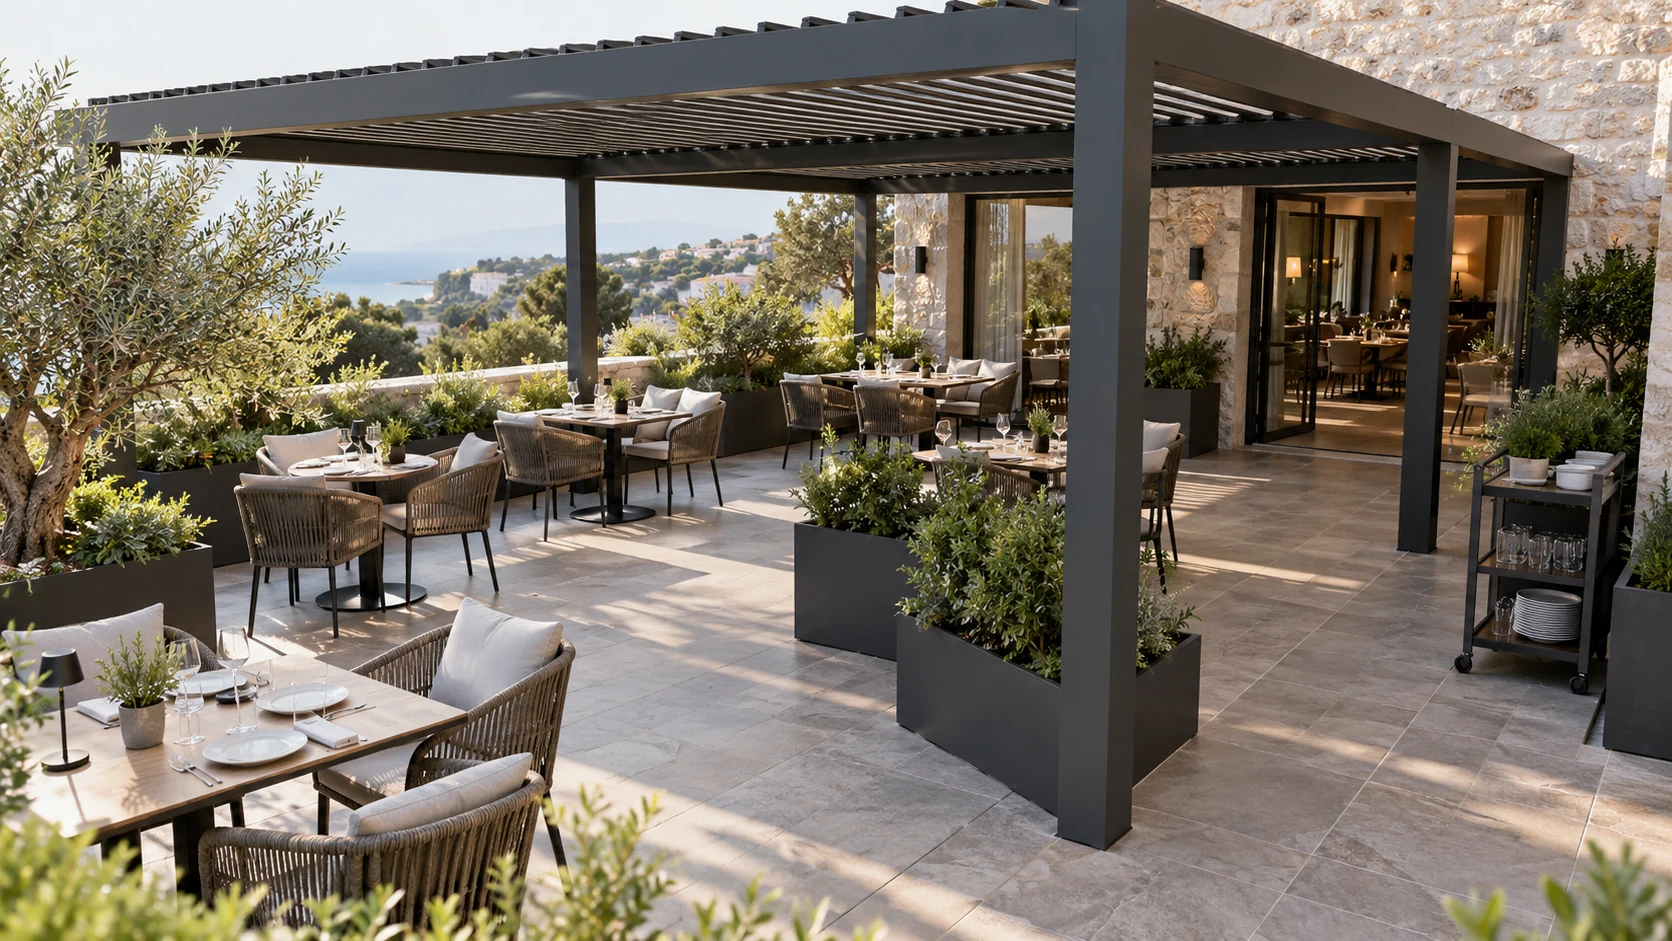
A terrace is a working space as well as a dining space
A restaurant terrace feels successful when guests can settle comfortably and staff can move naturally around them. Counting tables beneath a roof is only the beginning. Consider the occupied chair, the server carrying a tray, the person arriving with a bag and the route used to clear a table. These activities overlap at busy times. A layout that works in an empty photograph may behave very differently during service.
For a TTH Pergola terrace concept, mark the principal route first and build seating zones around it. Place posts and screen openings in that same drawing rather than adding them after the furniture has been fixed. The restaurant application ideas on tthpergola.com can support a discussion about atmosphere, but the useful next step is a site-specific plan with real furniture dimensions. Also consider how staff open the space at the start of the day and secure it at closing. A side screen that interrupts a regular service route can become an inconvenience even if it looks elegant. The aim is a coherent outdoor room that supports the restaurant's style of service. Any required access or escape provisions should be confirmed for the actual premises by the responsible local professionals.
A useful terrace is more than a covered table plan
For a restaurant terrace, the best pergola layout supports guests and staff throughout a service. Start with movement between doors, tables and service points before counting extra seats. Posts, screen guides and open glass panels all occupy space that may not be obvious in a scene image. Map those elements on the same plan so an attractive roof arrangement does not create narrow routes or awkward table positions.
Use the furniture layout to position the structure
Draw chairs in their occupied and pulled-out positions, and include movable furniture storage. Check how staff carry trays or clear tables around the proposed posts. A larger four-post concept may improve sightlines, but its dimensions and structure still require project-specific review. Do not remove supports or enlarge spans simply to gain another table. Confirm local access and occupancy requirements with the responsible project professionals.
Coordinate comfort without creating conflicts
Shade, lighting and side protection work best when designed together. Confirm where controls will be located, which staff can operate them and how settings affect adjoining tables. Coordinate drainage with entrances and serving routes. If heaters or other equipment are proposed, have their compatibility, clearances and power requirements checked by the responsible specialists. A pergola image cannot establish that every accessory combination is appropriate.
| Planning layer | Questions to settle |
|---|---|
| Service | How do staff move between entrance, tables and service points? |
| Guest use | Where do chairs, bags and open panels occupy space? |
| Operation | Who controls the roof, lights and side accessories? |
| Maintenance | Can cleaning and inspection take place without moving fixed equipment? |
Brief the supplier with the business in mind
Provide opening hours, furniture drawings, nearby doors and the way the terrace changes between quiet and busy periods. Request drawings that show the exact model, posts and accessories alongside the furniture. Review a normal service sequence before approving the layout, including arrival, seating, clearing and closing. The goal is a durable operating plan that supports the venue, not an unverified claim about additional revenue or year-round use.
Is maximum seating always the best terrace layout?
Not always. A few extra seats can reduce circulation and make the remaining seats less pleasant. Test the occupied layout, not just the table count, before finalising the TTH frame and side openings.