Commercial projects
Planning serving and clearing routes under a restaurant pergola
Test serving, clearing, queues and wet-weather moves before fixing the restaurant pergola layout.
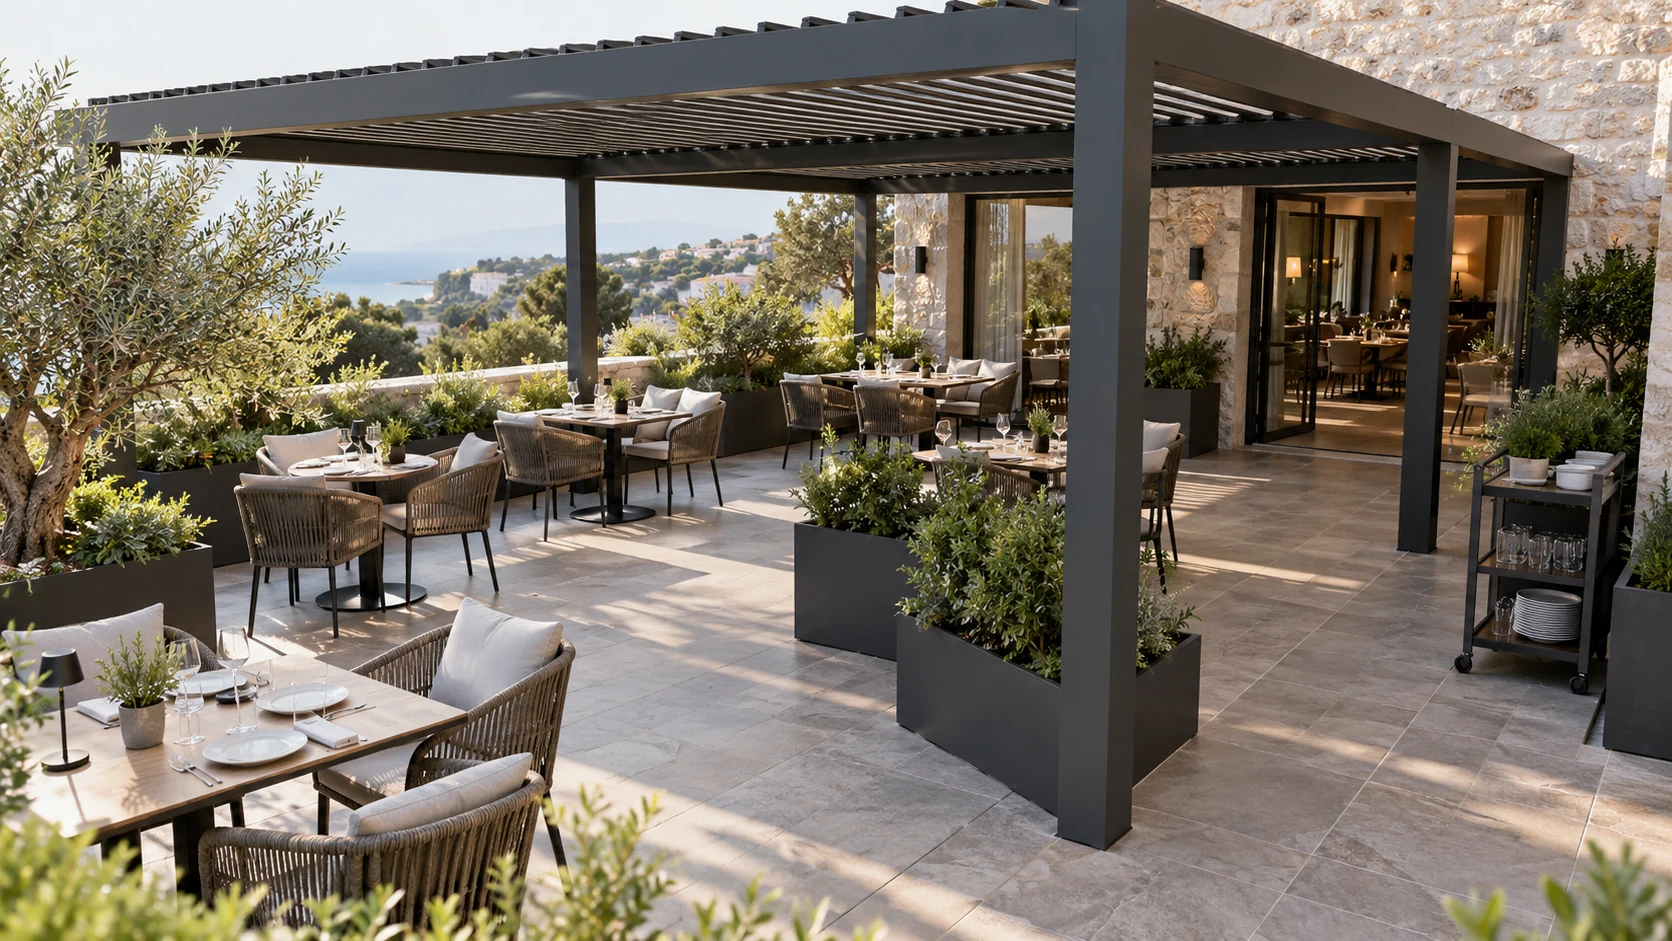
Map the busy service period
A tidy furniture plan omits the pulled-out chairs, waiting guests, strollers and clearing equipment that appear during service. Choose a genuinely busy period and connect the kitchen exit, service station, entrance and dirty-dish return on a plan. Draw serving and clearing routes separately. If both cross at the doorway, adding covered area will not remove the bottleneck. Observe where staff turn sideways, stop or take a detour, then identify whether furniture, a door leaf or a post causes the obstruction. This is more useful than converting empty floor area directly into a table count. It also helps the manager explain why an apparently unused patch must remain clear.
Test turns with a loaded tray
Mark proposed posts and screen guides with tape, then ask staff to walk the route carrying an empty tray while colleagues sit in the chairs. At turns, check whether approaching people are visible and whether open service-cabinet doors obstruct movement. This exercise reveals conflicts; it does not replace professional checks against applicable circulation, emergency-exit or accessibility requirements. Move flexible furniture or a service station first, then reassess frame positions if necessary. The finished layout should not depend on staff repeatedly improvising around a permanent obstruction.
Allow for a smaller wet-weather layout
Suppose edge tables work well in sunshine but must be removed during wind-driven rain. Where will those tables and chairs go? Storing them at an exit or drain can defeat a previously clear route. Prepare a separate wet-weather service plan identifying retained seating, temporary furniture storage and guest relocation routes. A closed louver roof or added side enclosure does not make the whole roof footprint a reliably dry dining area. Observe actual exposure at the edges and allocate space for wet umbrellas, cleaning equipment and restoring the floor to use. A temporary warning sign cannot resolve an obstructed layout.
Include service checks in handover
Have the manager, designer and installer review a plan using the final furniture dimensions. Replace vague notes such as adequate passage with specific locations where planters, menu stands and spare chairs must not be placed. Repeat the walkthrough after introducing larger tables or a buffet station. Include controller locations and the contact for taking equipment out of use in staff handover, so a busy shift does not discover that nobody knows the controls.
- Record the start, end and crossing points of serving and clearing routes.
- Keep dry-weather and wet-weather plans with temporary storage locations.
- Recheck with real furniture and equipment, and name who approves later changes.
Retest a split-table arrangement
For example, splitting a long table into two smaller tables may move the staff route behind two occupied chairs. Have both parties pull their chairs out while one staff member serves and another clears cups. Observe whether everyone must stop to let another person through. If the route only works when empty, it depends on guests making room. Adjust the layout or remove the affected seats instead of expecting staff to move faster.
Should a restaurant pergola hold as many tables as possible?
Set table numbers after testing serving, clearing, occupied-chair movement and wet-weather relocation. A passage visible on an empty plan may disappear when chairs are pulled out, and edge seats may not work in every weather condition. Test with actual furniture and have applicable circulation and exit requirements checked locally.
More questions, practical answers →