Large pergola projects
Employee Break Pergolas Near Shift-Change Traffic
Plan factory break pergolas around shift changes, workplace vehicles and cleaning routes.
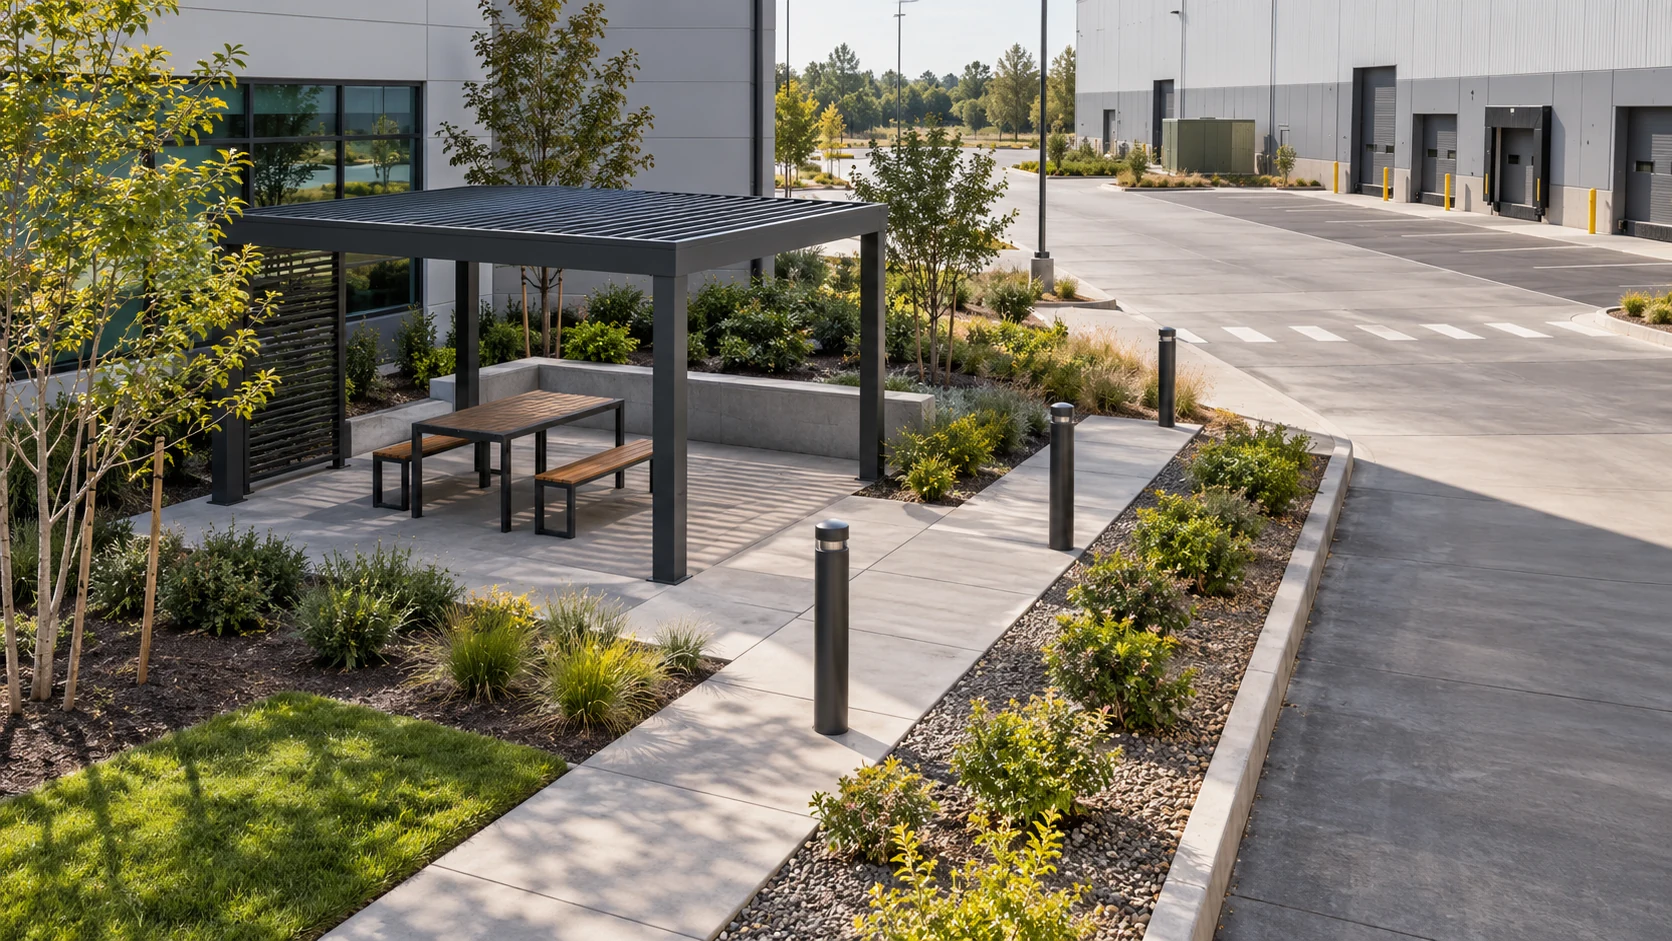
Start with how employees reach the break area
Choose a factory break pergola by examining how employees reach it from workshops, changing rooms and offices, rather than simply using the nearest empty ground. Comfortable seating cannot resolve a route through loading or workplace-vehicle movements. UK HSE transport guidance supports reviewing pedestrian and vehicle arrangements, while the actual site needs local assessment. Record shift schedules, breaks and vehicle peaks so facilities and production teams can compare locations together. TTH200/220 may be considered, but its name or roof area does not establish a suitable headcount for the proposed position.
Check break access and servicing separately
Tables, drinking water, waste collection and cleaning supplies create their own movement patterns. Draw these alongside employee arrival and departure, avoiding waste storage at the most useful pedestrian opening or cleaning trolleys in the return route. Employees needing accessible movement should have a continuous route into the shared break space, with dimensions checked under applicable rules; US ADA standards apply only where relevant. Review door swings, lighting and visibility so unfamiliar staff can understand the arrangement. The pergola layout does not replace the site's transport management or workplace safety procedures.
- Compare vehicle activity with shift-change periods.
- Draw cleaning and waste collection routes.
- Check the entire walk from workplace to seat.
Trial overlapping shifts
Imagine lunchtime bringing an outgoing shift, a delivery vehicle and a cleaning trolley together. A pergola beside the gate appears convenient but intersects all three routes. Compare relocation, a reviewed pedestrian route or revised servicing times with the responsible teams; a painted line alone does not establish that a conflict is resolved. Include people collecting water, pulling out chairs and carrying meals in the trial. This hypothetical scenario identifies questions for assessment. It does not authorize unreviewed traffic changes or establish that a particular separation measure is adequate.
Support procurement with operating information
Give suppliers and designers shift information, a traffic plan, underground-service records and proposed furniture before reviewing foundations, drainage, electrical work and accessories. Where powered components or lighting are included, define control permissions, fault reporting and alternative break arrangements during closure. Observe different shifts during initial use and let management address congestion or unavailable seating. Avoid unsupported cooling, productivity or weather-refuge claims. Assess the proposal through a usable, maintainable rest area that fits the operating site and its transport arrangements, with responsibilities that staff can understand.
Is the factory gate the best location for a staff break pergola?
Check the whole route. Shift changes, deliveries and waste collection may overlap near the gate, so proximity alone is insufficient. Observe peak movement and seating use, then confirm the location with facilities and production teams alongside applicable traffic, accessibility and engineering review.
More questions, practical answers →