Product insights
How to read aluminium pergola profile dimensions
TTH Pergola aluminum pergola guide: understand the difference between a profile section, wall thickness and an assembled structure.
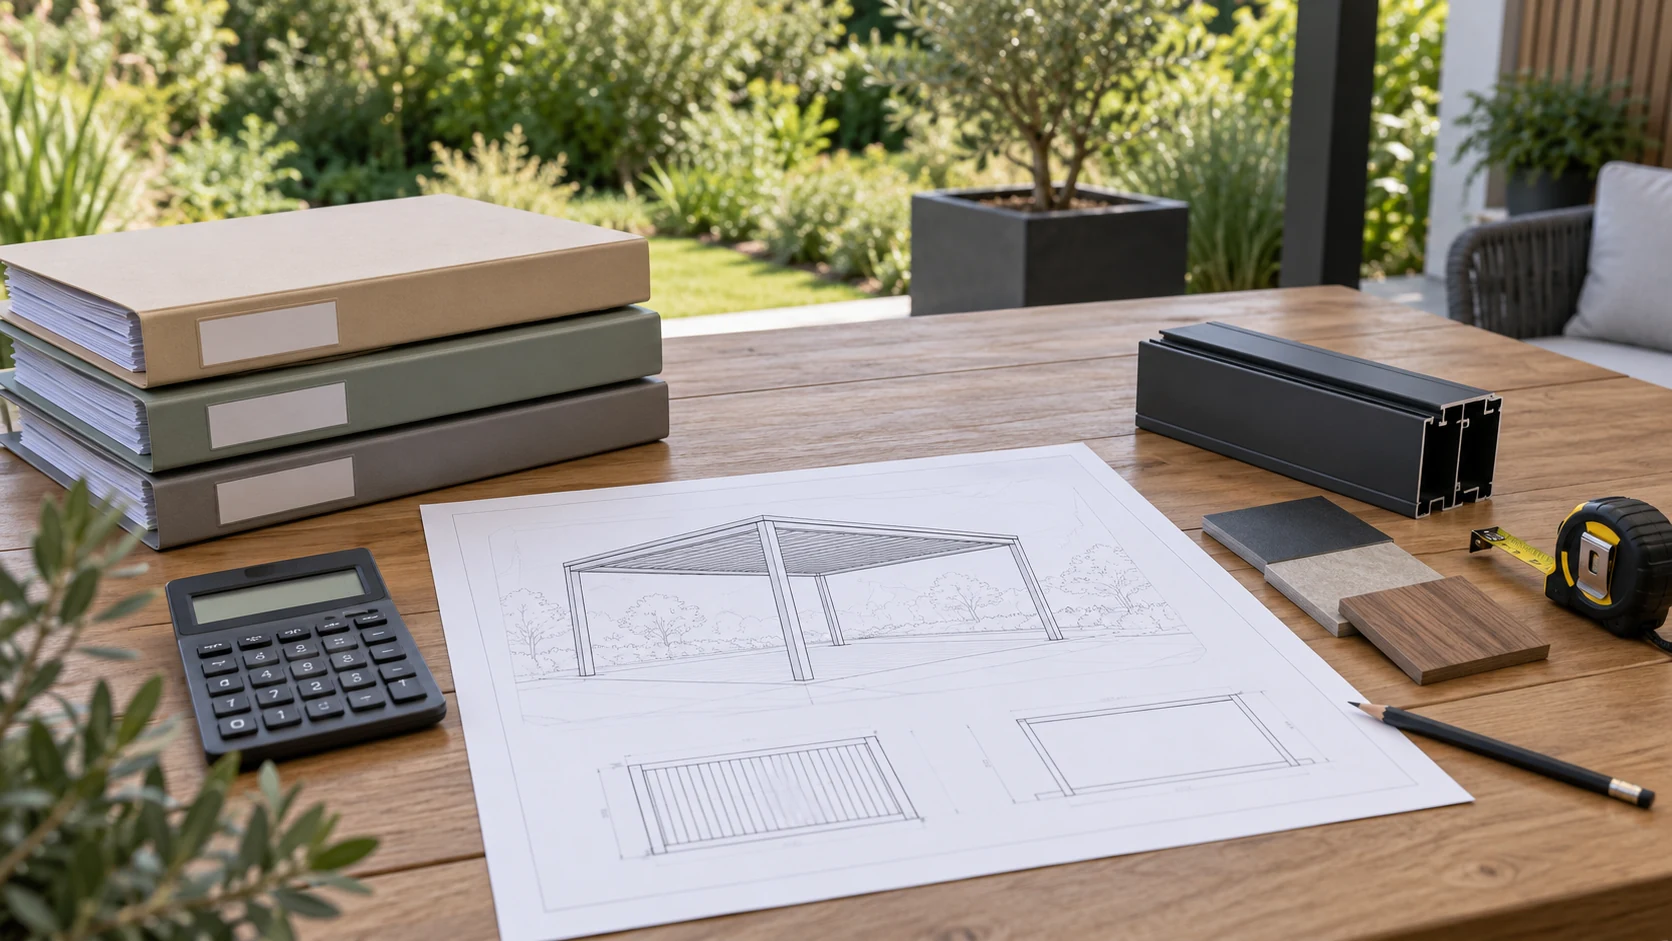
A profile drawing explains more than a model number
An aluminium profile is a shaped section rather than a solid bar. Its outside dimensions describe the envelope of that section, while the wall thickness describes a different feature. Looking at only one number can hide meaningful differences in the geometry. This is why two pergola models should be compared using the same component categories and units, not by assuming that the larger model name tells the whole story.
The TTH parameter tables on tthpergola.com separate posts, beams and louver blades so that a buyer can compare like with like. Start with those documented dimensions, then ask how the selected parts form the complete assembly. A profile drawing does not describe every joint, anchor or site condition, and it should not be converted into an unsupported load claim. For a useful enquiry, copy the model reference and identify which component you are discussing. This simple habit prevents a blade dimension from being confused with a beam dimension. It also makes discussions about differences between TTH 145/175 and TTH 200/220 more precise while keeping the finished structure, rather than a single thickness figure, at the centre of the decision.
A profile number needs context
A profile specification usually describes more than one dimension. For example, the documented TTH 175 beam is listed as a 180 × 130 mm section with a 2.0 mm wall thickness. These numbers describe different aspects of the profile and should not be combined into a single size. Check the drawing and the named component so a beam measurement is not mistaken for a post or roof blade measurement.
| TTH 175 component | Section dimensions | Wall thickness |
|---|---|---|
| Post | 135 × 135 mm | 2.0 mm |
| Beam | 180 × 130 mm | 2.0 mm |
| Louver blade | 175 × 40 mm | 1.6 mm |
Compare like-for-like components
When comparing models, use the same component and the same unit. TTH 145 and TTH 175 have different documented post, beam and blade sections, while some wall thickness values may match. That is why a family name or a photograph is not enough for a technical comparison. Ask for a table that separates section dimensions from wall thickness and preserves the exact model associated with each row.
Do not turn dimensions into unsupported performance
A larger section or thicker wall is not, by itself, a complete statement about allowable span, wind resistance or snow loading. Connections, geometry, material specification, anchors and site conditions are also relevant. Use the profile table to understand what is being offered, then request the project-specific information needed for the installation. If a supplier makes a performance claim, ask which model and configuration the supporting evidence actually covers before using it in a purchasing decision. When copying figures into a comparison sheet, retain the multiplication sign and the separate thickness column; simplifying the notation too aggressively can change how another reader interprets the profile.
- Keep units consistent throughout the comparison.
- Identify the component and exact model beside every figure.
- Request separate evidence for any structural performance claim.
Does thicker automatically mean better for every project?
Thickness is one design input, not a complete performance description. Geometry, connections, layout and site conditions also matter. Compare documented configurations and obtain the project review appropriate to the intended installation.