Compact pergola living
Adding a pergola below an existing balcony: check the space above
Before adding a pergola below a balcony, clarify drainage above, maintenance access and rights. Adjacent structures are not automatically interchangeable or connectable.
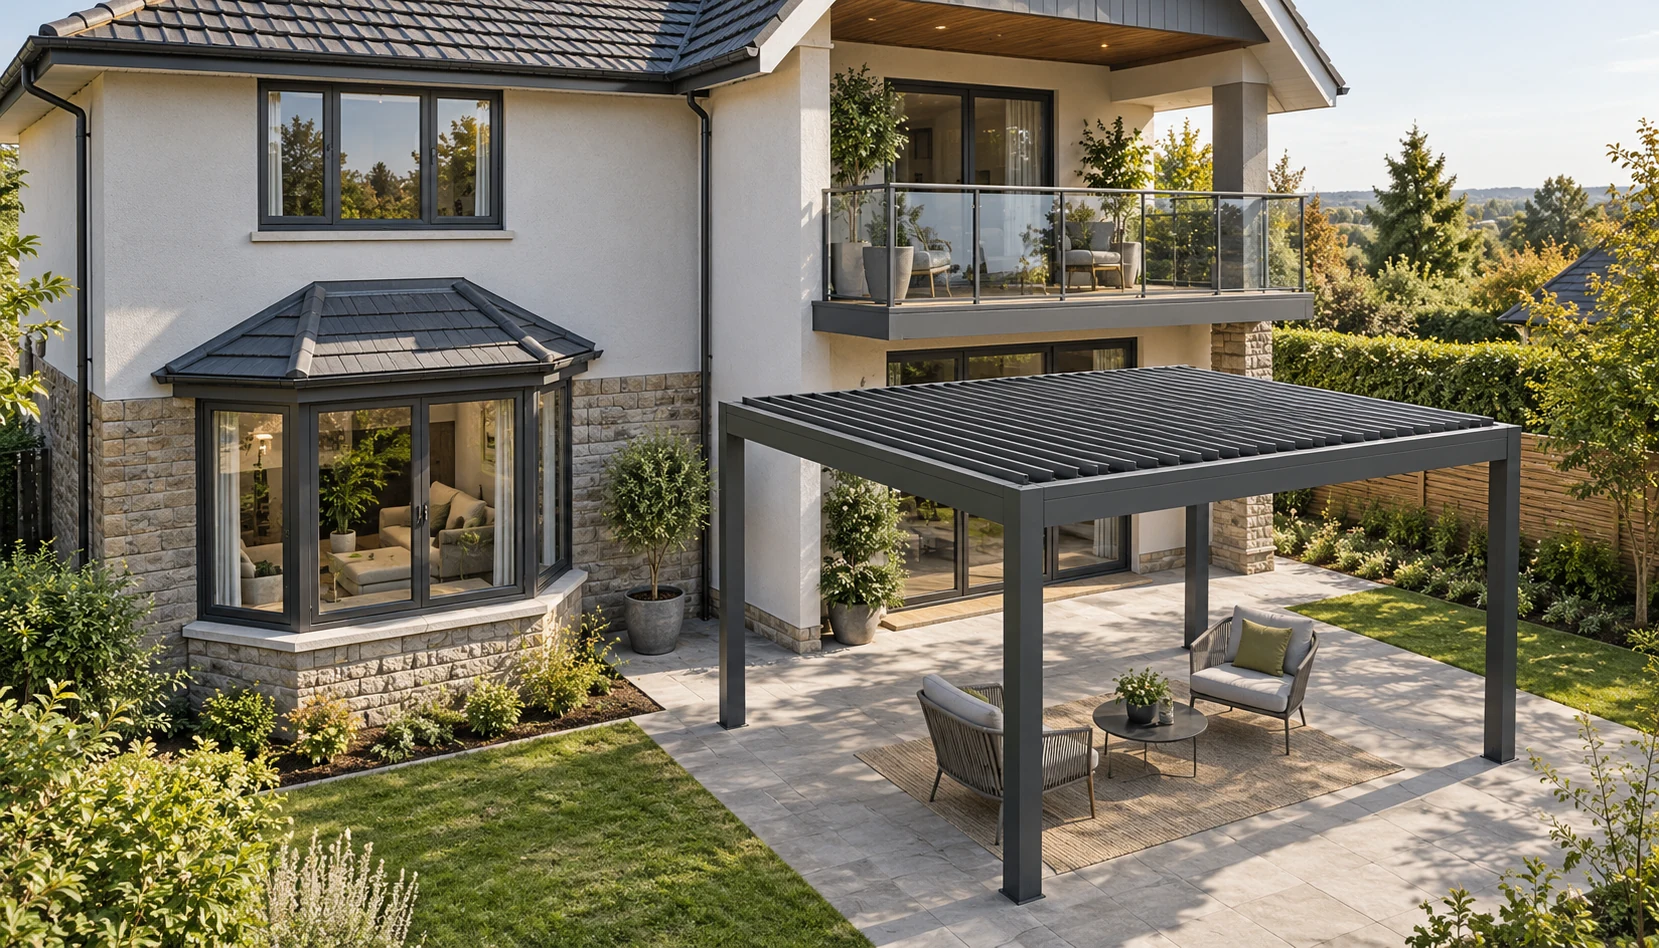
Identify the purpose of the second overhead layer
If a balcony already provides overhead cover, explain why a second layer is wanted. One household may want seating beyond the balcony edge; another may be concerned about dripping, while a third wants a more unified appearance. These lead to different discussions, and an additional roof should not be assumed to solve them all. Record existing edges, intended seats and inconvenient conditions, including where water appears and how maintenance personnel approach. Suspected defects in the original balcony need attention from the responsible party. A new pergola should not conceal them or be treated as an assessment of the balcony's condition.
Keep upper-level maintenance access visible
The balcony underside, drains, outer railing or nearby equipment may need inspection and repair. A new pergola should not turn those tasks into inaccessible work between layers. Ask the existing facility's owner or manager about actual maintenance, access methods and space requirements, then have the pergola proposal respond. There is no universal inter-layer distance because equipment and working methods differ. Shared areas or another household's property also require the appropriate agreement. Being able to see a component from below does not mean a worker can service it, and future access should not assume that someone can stand on the pergola roof.
Separate problems using the existing rain behavior
Imagine water dripping beneath a balcony edge while the proposed pergola would extend toward a dining table farther out. From a safe ground-level position, document affected areas during rain and ask the relevant parties to distinguish balcony drainage, wind-driven rain and splashback. The record is not a homeowner's diagnosis or permission to alter existing drains. Closely spaced roof layers also need clear responsibility for connections, drainage and cleaning. This hypothetical case turns a vague complaint that an area gets wet into questions that can be examined, instead of asking the pergola provider to guarantee every condition originating above it.
Have both responsible parties review the final layout
Before developing the proposal, share the balcony records, rights, maintenance requirements and proposed footprint with the relevant parties. Identify what remains independent, which interfaces need assessment and whether work affects use above. Proximity does not authorize connections, drilling or drainage alterations. Final information should show the relationship between both structures and explain future inspection or component replacement. Resolve responsibility gaps before finalizing form and size. Addressing maintenance and existing defects first allows an informed judgment about whether the added pergola actually meets the original need.
- State the specific need for the additional roof.
- Check maintenance access and authority over the balcony.
- Have responsible parties assess drainage and new interfaces.
Is installing a pergola simpler because a balcony already provides cover?
Not necessarily. Check upper drainage, service access, rights and whether the additional structure creates an inaccessible gap. The responsible party should investigate existing balcony problems. Confirm interfaces and future maintenance before selecting the pergola form and installation scope.
More questions, practical answers →