Installation & care
Can a pergola stand on pavers? Identify the layers below first
Separate paving, bedding and structural support before agreeing a pergola position, anchoring method or patio reinstatement scope.
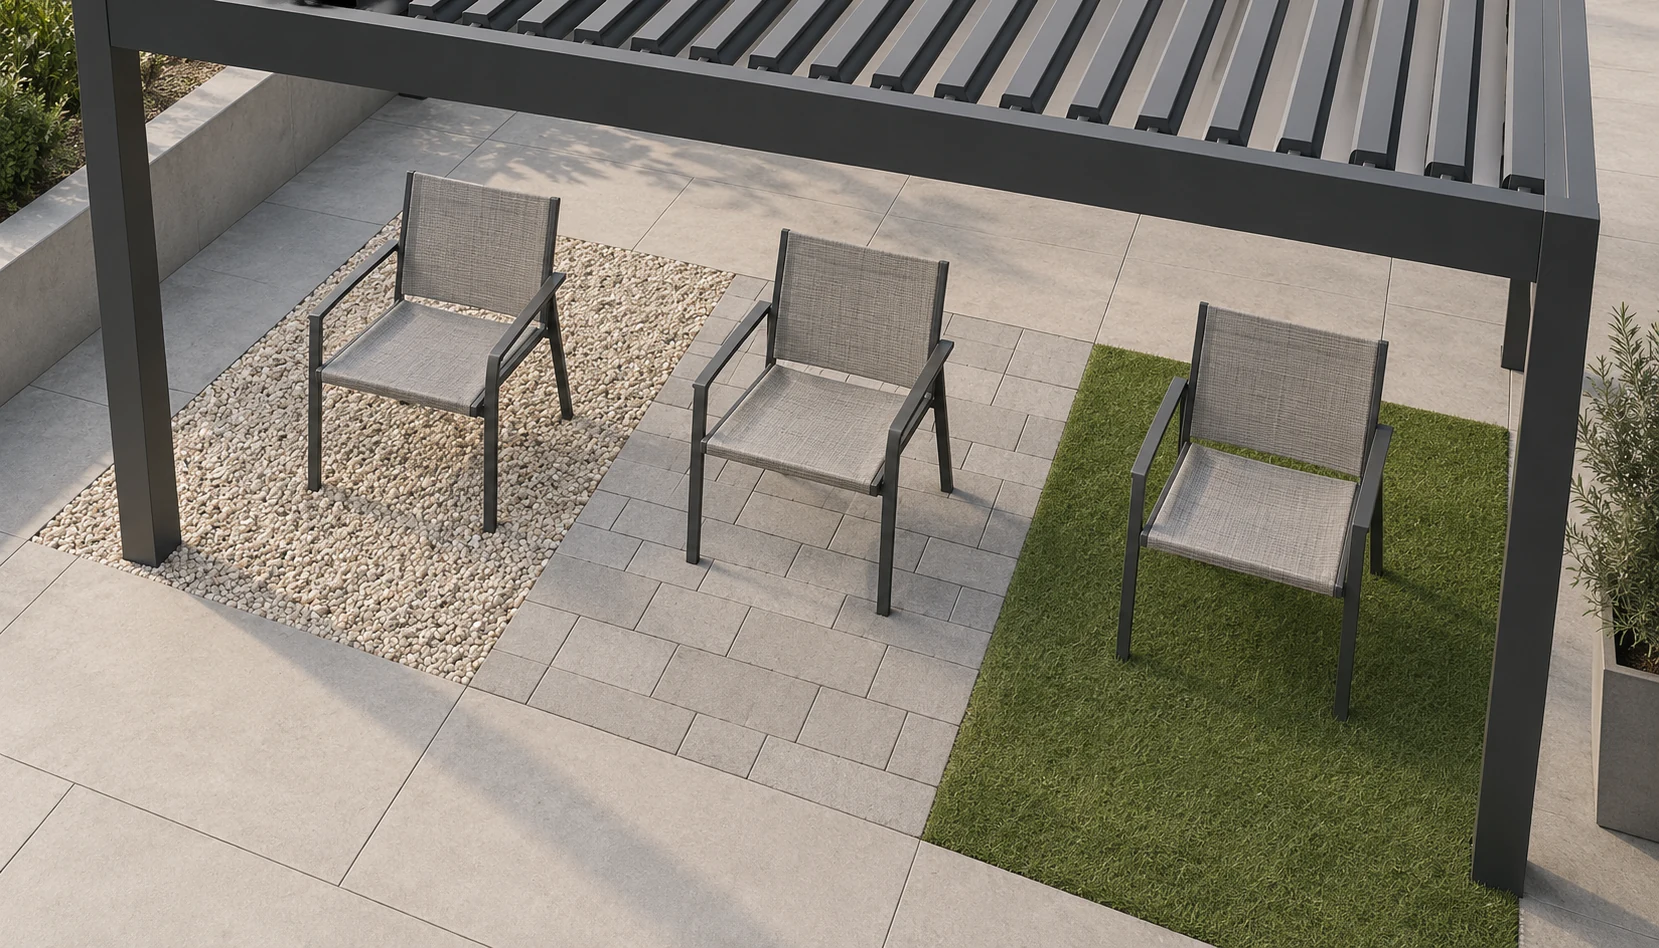
Start with a section through the patio
A finished patio can conceal several very different arrangements: individual pavers on a bedding layer, tiles bonded over concrete, or raised slabs on supports. They may look similar in photographs while providing different paths for a pergola connection. Ask for the original landscape drawings and photographs taken before paving. Mark which layers are confirmed and which remain unknown. A flat, firm surface is useful for walking, but that observation alone does not establish a connection for a post exposed to roof loads and wind. The investigation should identify the supporting arrangement without turning a decorative layer into an assumed foundation. Where construction records are unavailable, the responsible site party should choose the appropriate investigation and record its location. Keep that evidence tied to the proposed support positions, since information from a different part of the patio may not answer the same question.
Coordinate the foundation and finished surface
A reviewed layout might retain the paving around independently designed supports, or use a verified structural slab beneath it. The responsible designer must decide which arrangement suits the site; neither is a universal instruction. Compare how each proposal affects post position, drainage, construction access and replacement of the finish. The visible base cover also needs space for inspection and any specified service work. Hiding the connection neatly is an aesthetic objective, while keeping water and maintenance access under control is a separate requirement. Ask the quotation to identify who reinstates cut pavers and who signs off the supporting work.
A garden renovation example
Imagine a homeowner choosing post positions along the joints of an existing paved patio because the alignment looks tidy. Records then show that a drainage trench runs underneath one proposed position. Keeping the original grid could complicate both the support and future drain access. Moving the pergola slightly might preserve the furniture layout while simplifying those interfaces. Compare both options on the same drawing before ordering the frame. This is a planning example, not a TTH installation case. Its useful lesson is that the paving grid, buried services and structural support should be considered together rather than allowing one attractive surface line to settle the layout.
Prepare a useful site package
For a TTH enquiry, send a simple layer sketch alongside the proposed footprint and photographs of the paving edges. State whether drawings are available and whether previous repairs changed the patio. Keep unresolved support questions visible in the enquiry so they can be reviewed before production dimensions are fixed. A thicker replacement paver does not resolve an unknown supporting arrangement. The practical deliverable is a documented interface between the pergola supplier and the party responsible for the ground works.
- Identify paving type, supporting layers and the evidence available for each.
- Mark drains, utility routes and proposed post locations on one plan.
- Assign investigation, foundation work and paving reinstatement to named parties.
Will thicker paving stones make a pergola base suitable?
Not by itself. The paving thickness does not establish the capacity of the layers below or the suitability of the post connection. Identify the actual supporting structure, buried services and drainage, then have the proposed support reviewed before fixing the pergola layout.
More questions, practical answers →