Design details
Pergola clear height: measure what people actually use
TTH Pergola pergola design guide: distinguish overall height from usable clearance when planning an outdoor roof.
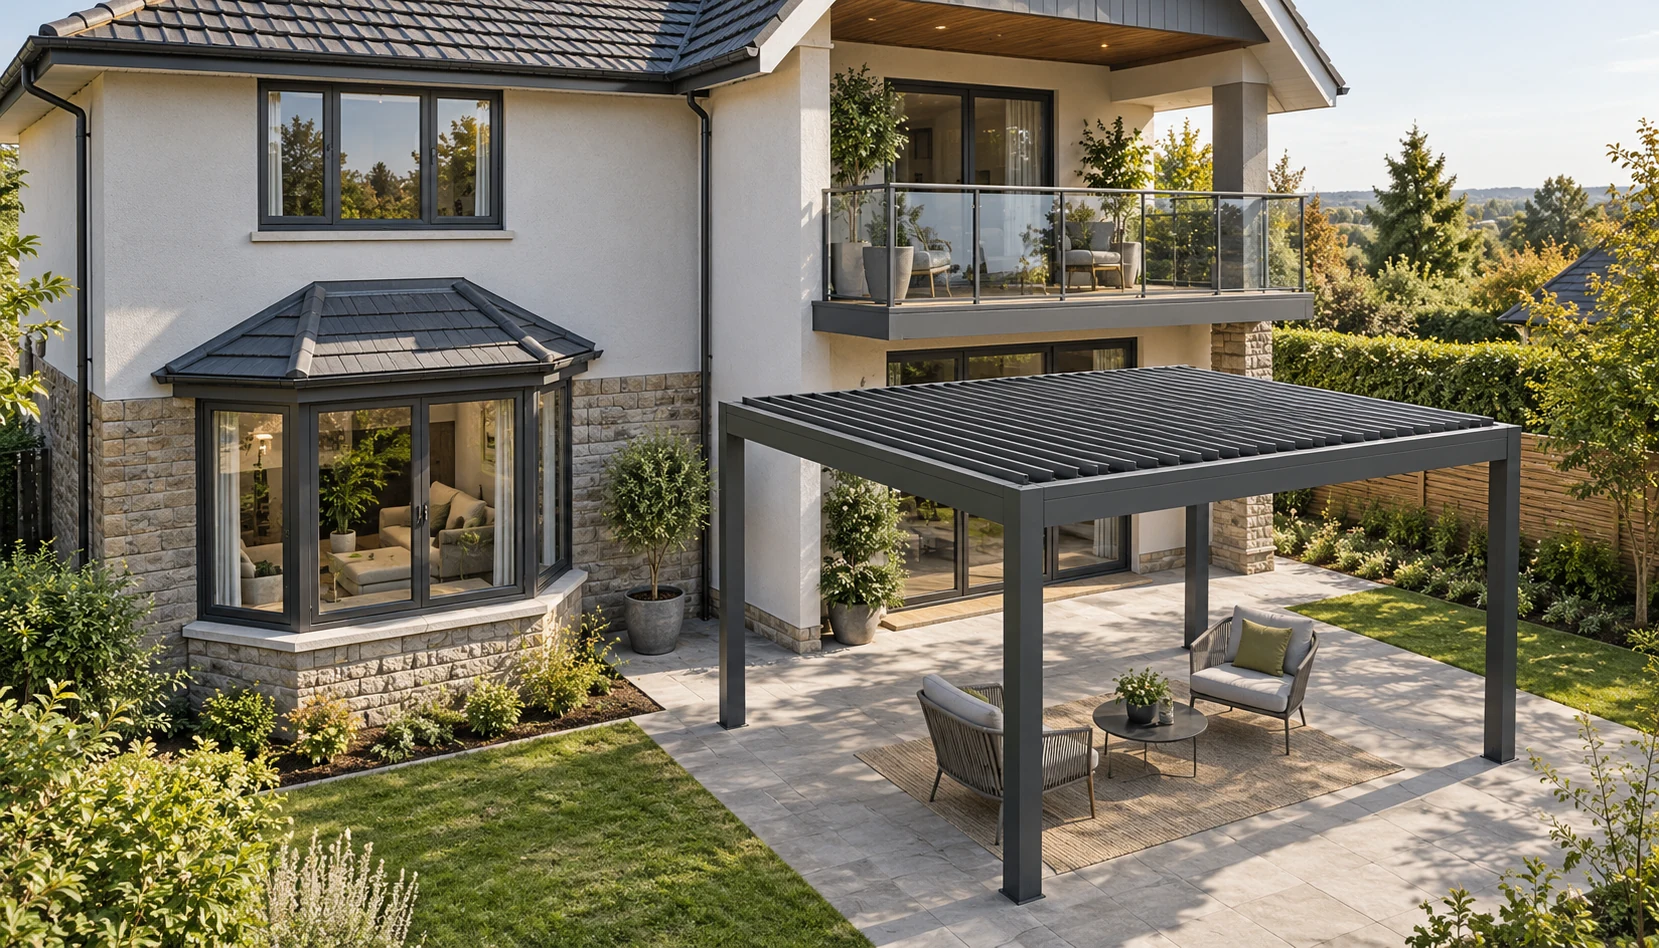
Overall height and usable height tell different stories
A pergola may look tall from the garden while providing less clearance where people actually walk. The underside of a beam, an added light or another low element can determine the useful height. The ground level also matters: a step or raised deck changes the starting point of the measurement. This is why a single outside height is an incomplete description of the space.
Imagine placing a dining table beneath a TTH Pergola and then adding the desired lighting. Review the occupied area, the route into it and the position where a door opens. Measure from the finished walking surface to the relevant lowest element, and identify that element on the sketch. On tthpergola.com, compare the scene with the profile information rather than estimating headroom from perspective alone. A simple section drawing can show the ground, beam and accessories much more clearly than a long message. It also prevents different parties from using the word height to mean different things. Confirm the installation dimensions for the intended activities and any applicable site requirements before the frame is finalised.
Use a clear height reference
Overall height and clear height are different dimensions. The top of a pergola may fit below a building feature while a beam, accessory or light reduces the usable space underneath. Ask the supplier to identify the measurement reference on the drawing. Record the level of the finished ground as well, particularly where paving slopes or steps occur. Without these references, two apparently identical height figures may describe different arrangements.
Check nearby building details
Compare the proposed height with door openings, eaves, window sills, vents and exterior lights. Include the roof's movement where relevant and verify that maintenance access remains possible. A lower profile can feel integrated with a compact terrace, while a taller arrangement may suit a different setting; neither is automatically preferable. The right decision depends on the actual elevation and the experience required below the roof, not simply a taller-is-better rule.
Finalize accessories with the height
Screens, glass systems and lighting can introduce their own spatial requirements. Confirm them before the frame dimensions are finalized so they do not become last-minute compromises. If the ground level changes after measurement, update the drawing and request a review. Keep the approved height references in the installation documents. This helps the installer distinguish the desired usable clearance from the total outside dimension during setting out and handover. For sloping ground, show the relevant levels on the elevation rather than using one height value without explaining where it was measured.
- Label finished ground, beam underside and roof top separately.
- Include lights and side accessory requirements.
- Recheck dimensions after paving or landscaping changes.
Is a taller pergola always more comfortable?
Not necessarily. More height changes proportions and may alter how shade and side accessories work. Review clearance, appearance and the desired shading together instead of increasing the overall height without a specific reason.