Product insights
Glass pergola sides: why track planning matters
TTH Pergola pergola screens guide: coordinate glass movement, floor levels and cleaning access before finalizing side glazing.
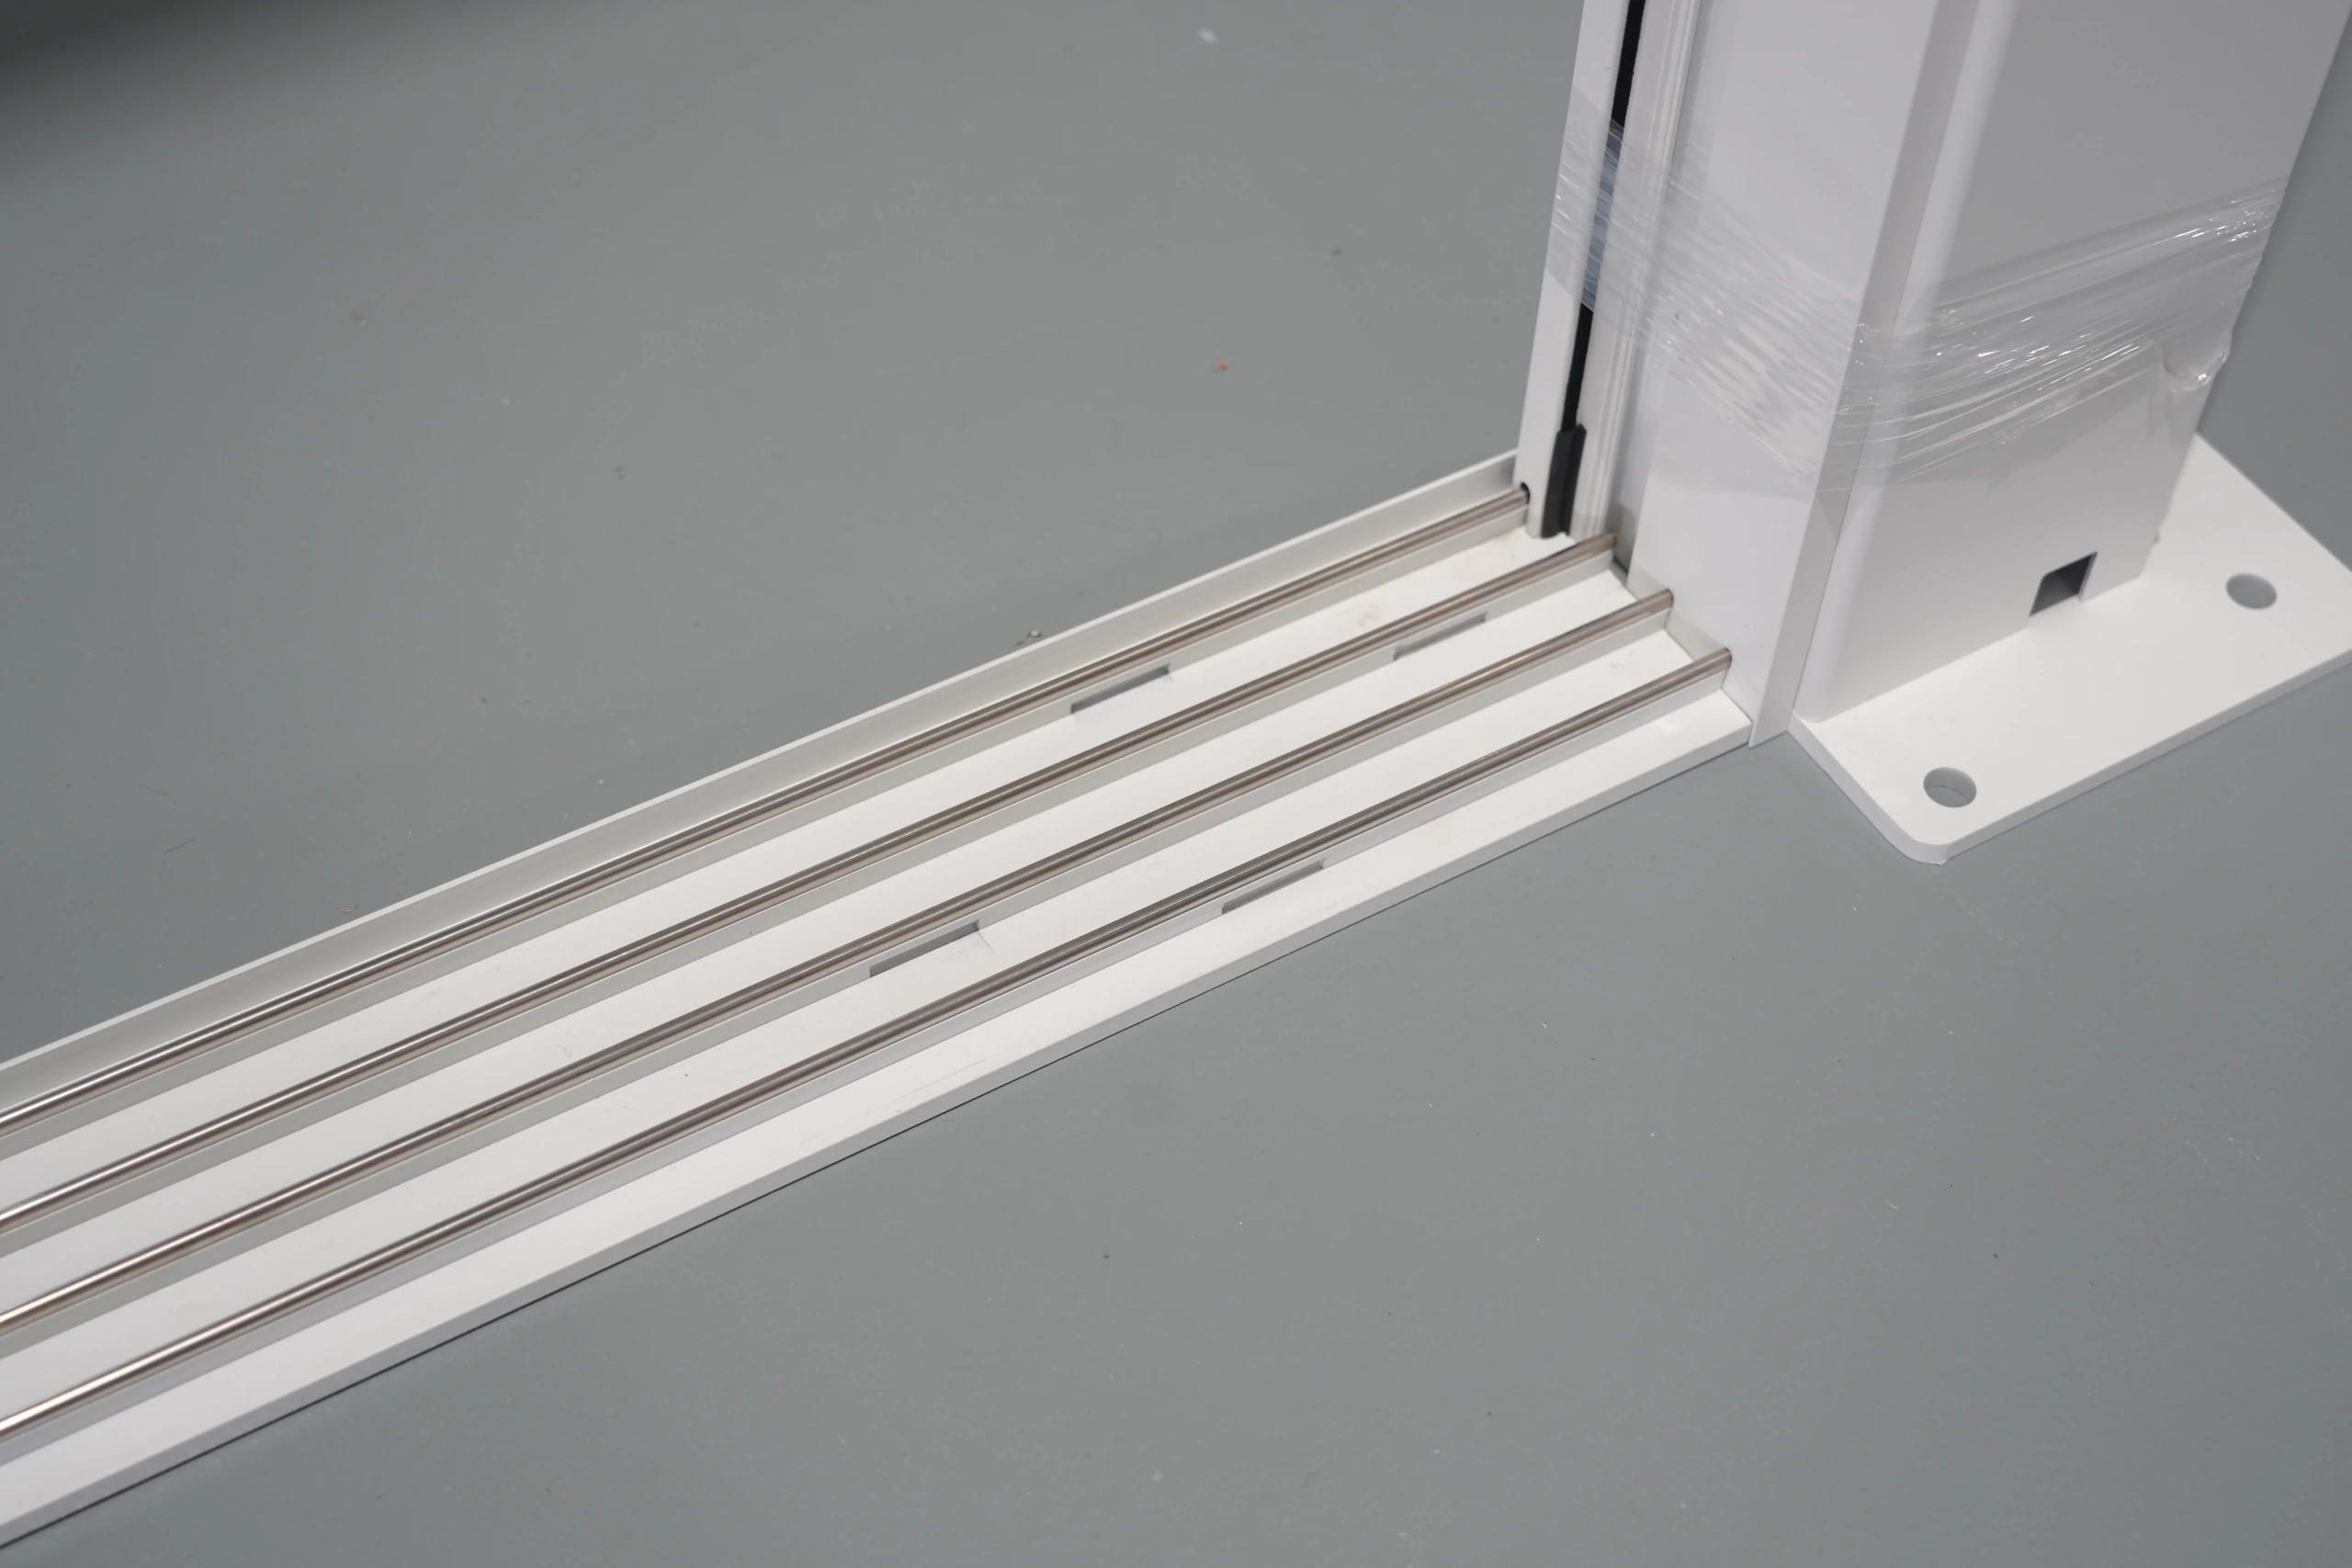
The track is part of the floor experience
Glass panels attract attention because of the view through them, while the track is often treated as a small technical detail. Yet the track sits where people walk, clean and move objects. Its relationship to the finished surface can affect the daily experience more directly than the appearance of a panel in a closed photograph. Review it at the same time as the floor rather than after the finish has been chosen.
For a TTH Pergola glass-side proposal, identify the intended access point and the area where movable panels gather. Ask how the selected track arrangement interfaces with the surrounding surface and how debris can be removed. The track photographs on tthpergola.com help buyers recognise the component, but the installation detail must correspond to the actual system. A wide opening on an illustration is not the same as the clear passage remaining when the panels are stored. Drawing both states gives a more useful comparison. It also helps ensure that a table, planter or step does not occupy the space needed for ordinary operation.
The closed view is only half the design
Glass sides are often selected for the view they preserve when closed, but their open position matters just as much. Ask how the proposed panels move and where they gather. Mark that area on the furniture plan. A system can fit the opening yet be awkward to use if a dining chair, wall fixture or adjoining door occupies the movement zone. Review the complete operating path before selecting the arrangement.
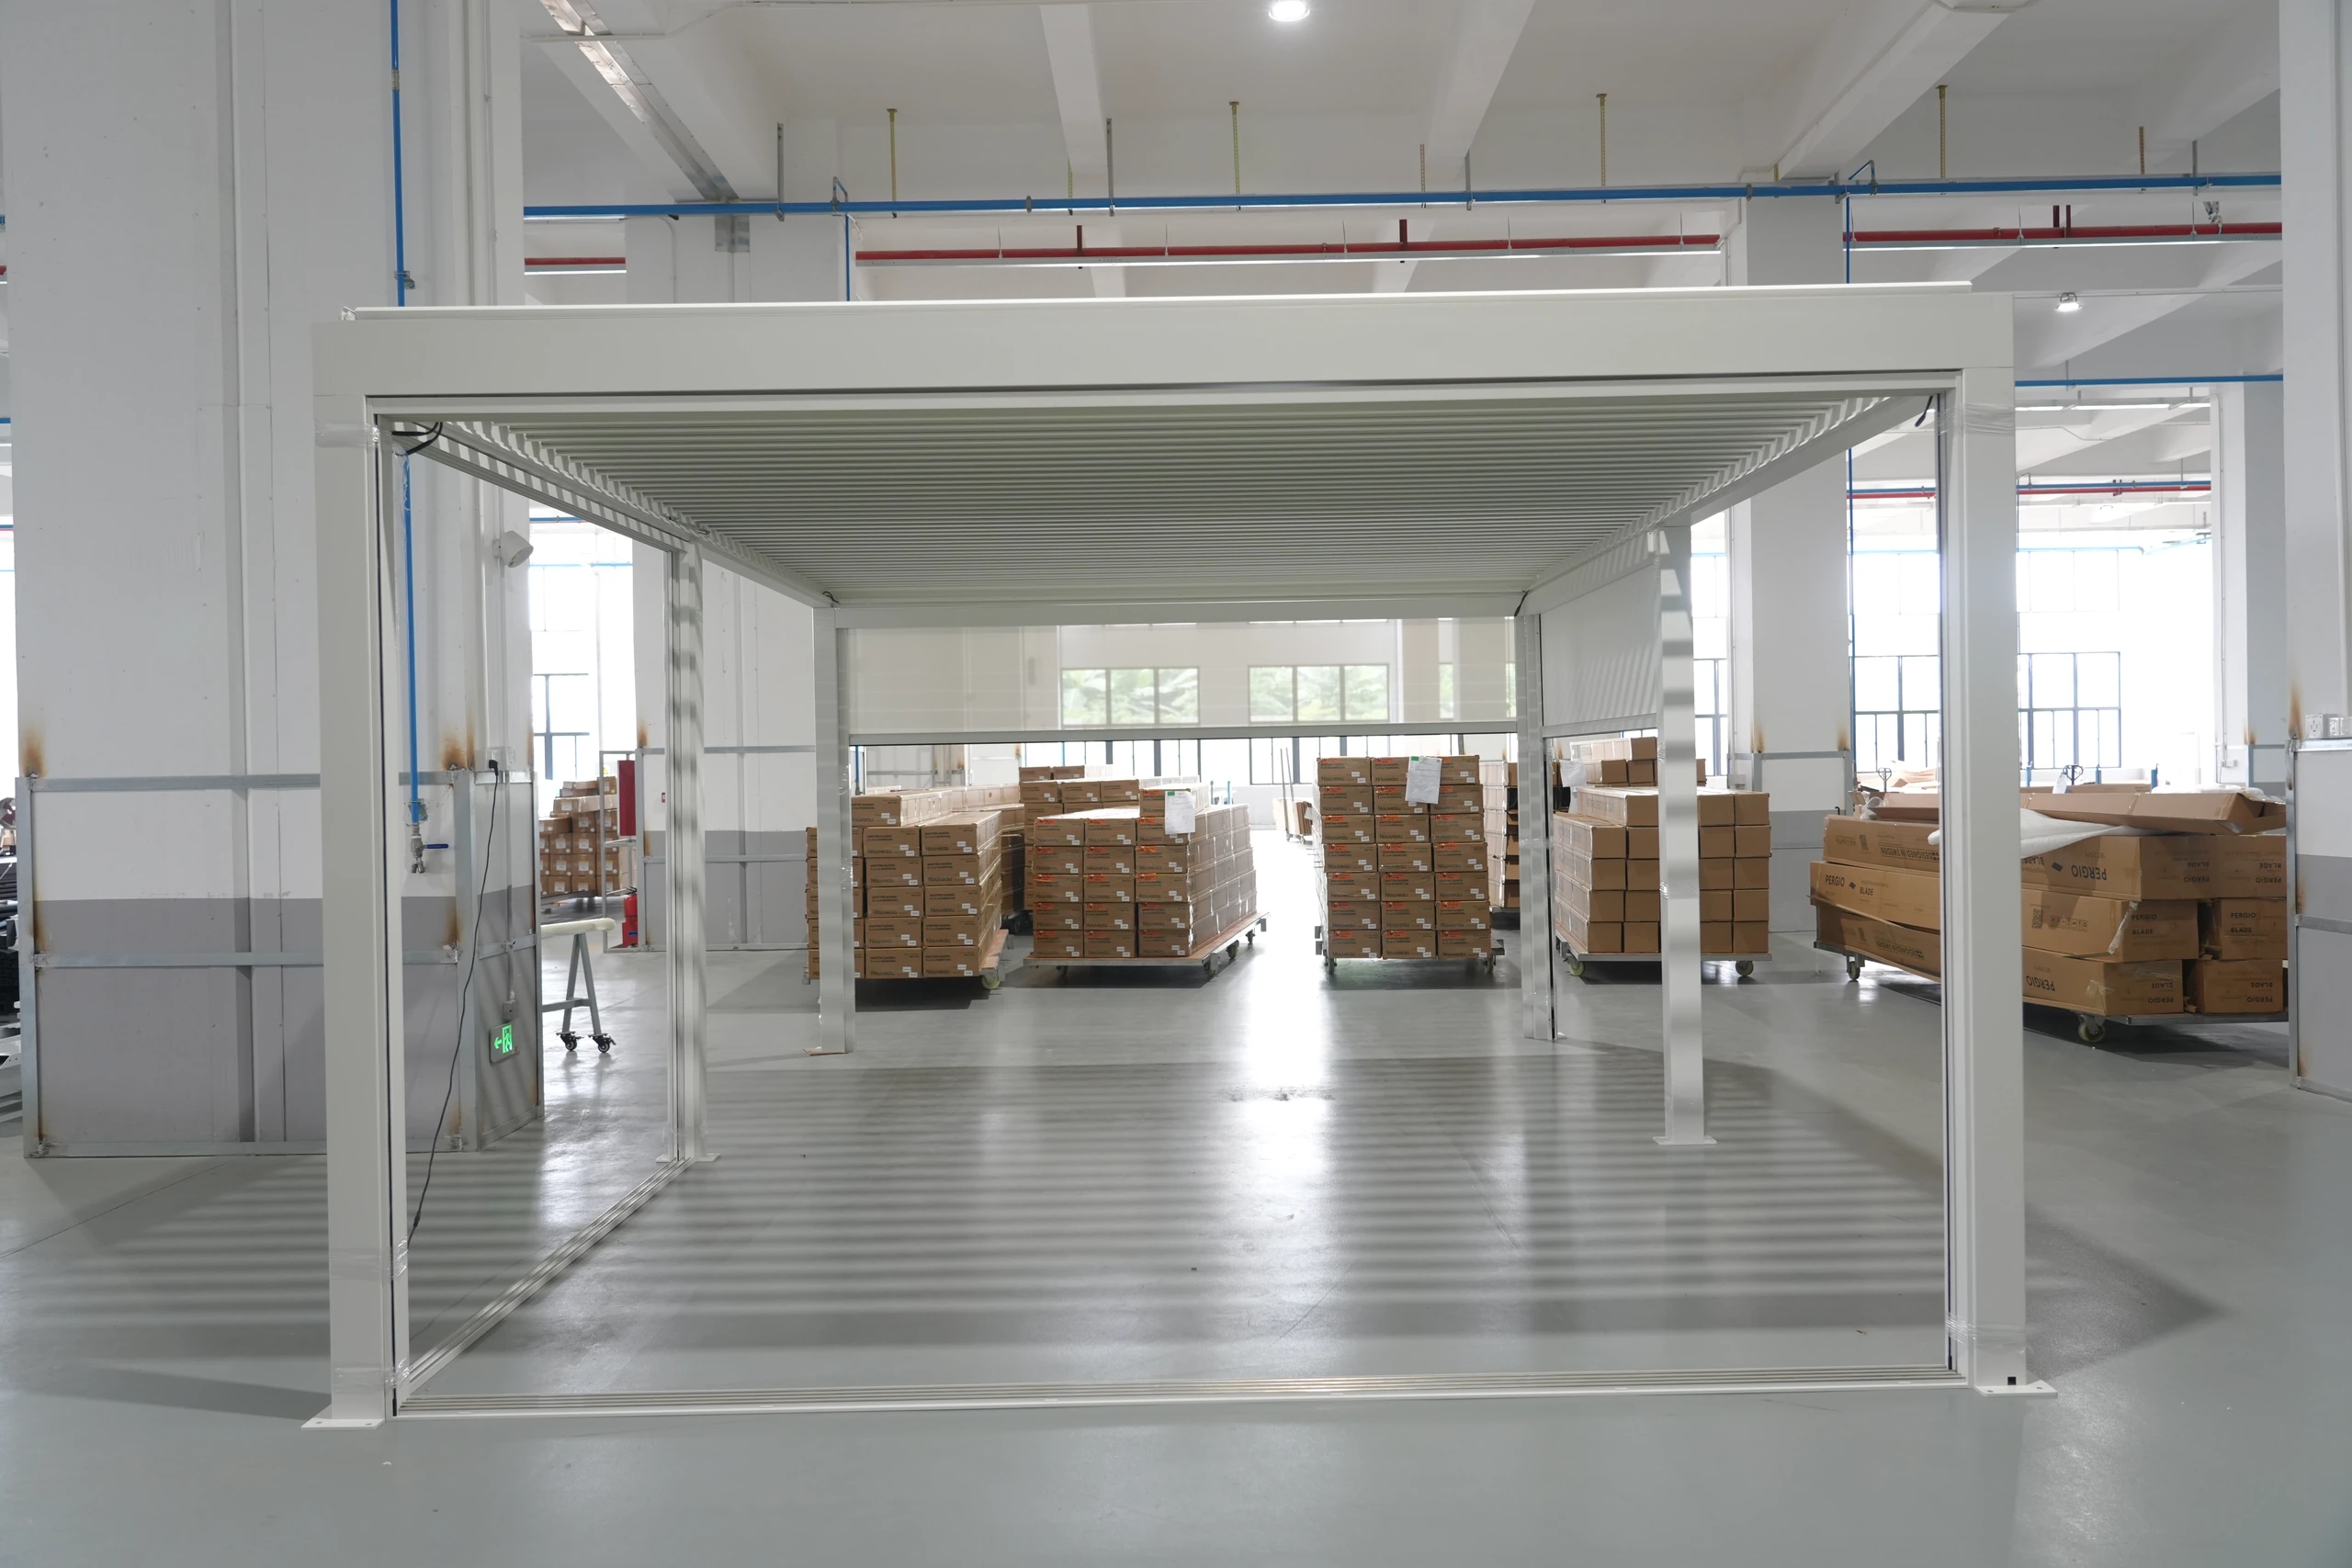
Check the finished floor relationship
Track details should be coordinated with the actual floor levels and drainage arrangement. Ask the supplier and installer to explain the proposed interface and any relevant installation requirements. Do not assume a track can simply be recessed or removed to improve appearance. Changes to the approved arrangement can affect operation and need review. Where several trades are involved, make sure they are working from the same drawing and measurement references.
Keep maintenance accessible
Ask how tracks and panel edges should be cleaned and which areas require access. Furniture or fixed planters should not make routine care unnecessarily difficult. Confirm the intended handle, opening direction and any supplied operating guidance. Use clear drawings to compare options rather than relying only on a front-facing photograph, which may hide track depth and stacking space. A good glass arrangement balances the desired transparency with practical movement and manageable care. If different glass arrangements are proposed, compare their open positions on the same scaled plan so the required space can be understood without relying on perspective images.
- Draw both closed and open panel positions.
- Confirm floor and drainage interfaces.
- Keep the cleaning route clear after furniture is placed.
Is the total opening equal to the clear passage?
Not always. Panel storage and the chosen track configuration can reduce the usable opening. Ask for both the closed arrangement and the fully opened layout for the proposed TTH system.