Retractable awning choices
Can a narrow balcony take a retractable awning? Check the folded arms first
For a narrow balcony, establish space for the folded mechanism and both ends before comparing the shade available.
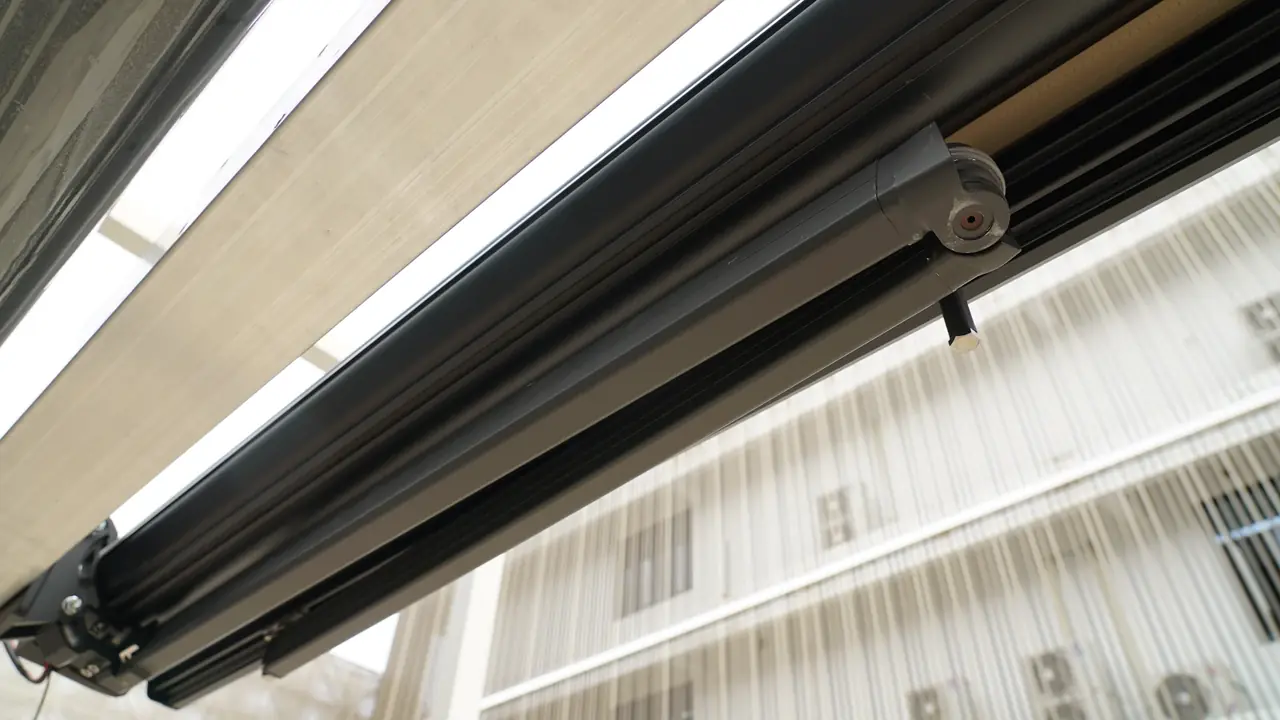
A narrow opening is more than a fabric-width problem
Suitability depends first on whether a particular system can fold and deploy within the available wall and surrounding space. A folding-arm awning is not simply fabric that can be cut to any width. Its cassette, ends and moving mechanism have related positions. Record clear wall width, window projections, downpipes and access at both sides, rather than reporting only the gap between balcony rails. A compact-looking advertisement does not establish a fit. Ask for a configuration drawing before choosing a smaller unit, another location or a different shading approach. Record the height of the railing top as well.
Draw both the stored and deployed outlines
Small-space conflicts often appear while the equipment is stored: a cassette approaches a window, furniture blocks a crank position, or an end cannot be reached for servicing. In the deployed state, check the front edge against rails, drying equipment and neighboring boundaries. Put both states on one drawing to reveal whether “it fits” means only a stationary fit. Have a site professional verify the measurements. Homeowner photographs help discussion but do not determine brackets or fixings. Include required service access in the furniture plan so it is not lost later.
Consider a balcony with a two-person table
Imagine a two-person table against the wall, an outward-opening window on one side and a rainwater pipe on the other. Selecting solely from table width may overlook the window entering the mechanism area or a crank positioned where nobody can stand. Simulate opening the window, sitting, leaving the table and operating the shade. Give the conflicts to the installer. Moving the table or reducing the target area may be more useful than forcing larger equipment onto an unverified wall. The aim is compatible daily actions, not one universal product for narrow balconies.
Allow an unsuitable result to be a useful conclusion
A useful assessment may conclude that this mechanism is unsuitable. Compare stored projection, operating position, priority seats and maintenance access rather than appearance alone. Resolve any building-management or ownership consent before custom production. Moving rails, removing pipes or borrowing neighboring space cannot be assumed. Keep the site photographs and approved layout for future fabric replacement or servicing. Establishing those spatial relationships before selecting fabric color reduces the chance that an attractive custom order will rely on changes the household cannot actually make.
- Measure wall, window-swing and end clearances separately.
- Have the operator try the proposed crank or switch position.
- Include maintenance access and property approvals with the order.
Will any small awning fit a narrow balcony?
Not necessarily. Folded arms, cassette ends and maintenance access impose configuration-specific requirements that do not disappear with narrower fabric. Have the installer check window movement, seating and operation together. If the proposal depends on neighboring space or moving existing services, resolve consent and design before ordering.
More questions, practical answers →