Home planning
L-shaped courtyards: one large roof or separate activity zones
Compare continuous coverage with separate zones in an L-shaped courtyard through corners, light, roof interfaces and circulation.
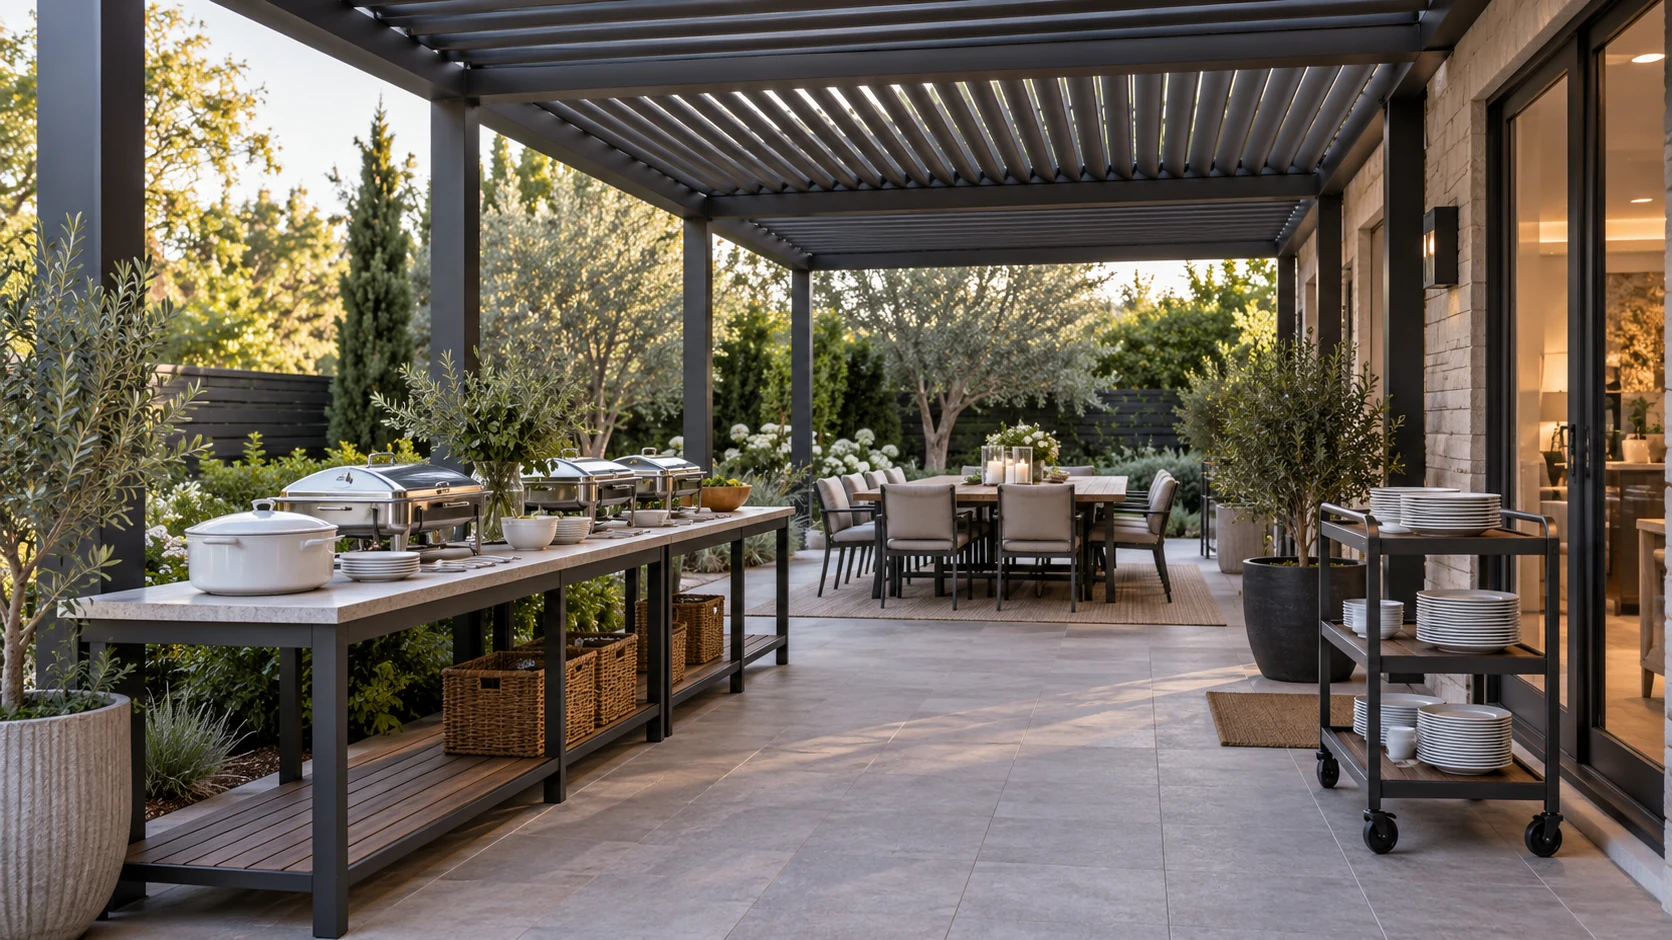
Give each courtyard arm a purpose
An L-shaped courtyard does not automatically need an L-shaped roof covering every part. Mark the kitchen exit, living-room views, frequently used turn and quiet places, then assign activities to the two arms. Dining may need proximity to the house, while reading may prioritize outlook and privacy; the corner may serve mainly as circulation. Starting with a roof that fills the entire outline can obscure those differences. Leaving some space open may suit the household better. The useful question is why each covered area is needed, not whether the roof completes the shape on a plan.
Compare interfaces as well as area
A continuous scheme and separate zones also differ in how they meet at the corner. Ask the supplier to explain framing, drainage, maintenance and accessory relationships at that interface. Placing two standard modules together on a drawing does not resolve those details. Separate arrangements need a review of the walk between them and whether the gap affects activities you expected to cover. Quotations should distinguish modules, interface work and site work. Have the proposed structure and supports reviewed appropriately; feasibility cannot be read from a roof outline alone.
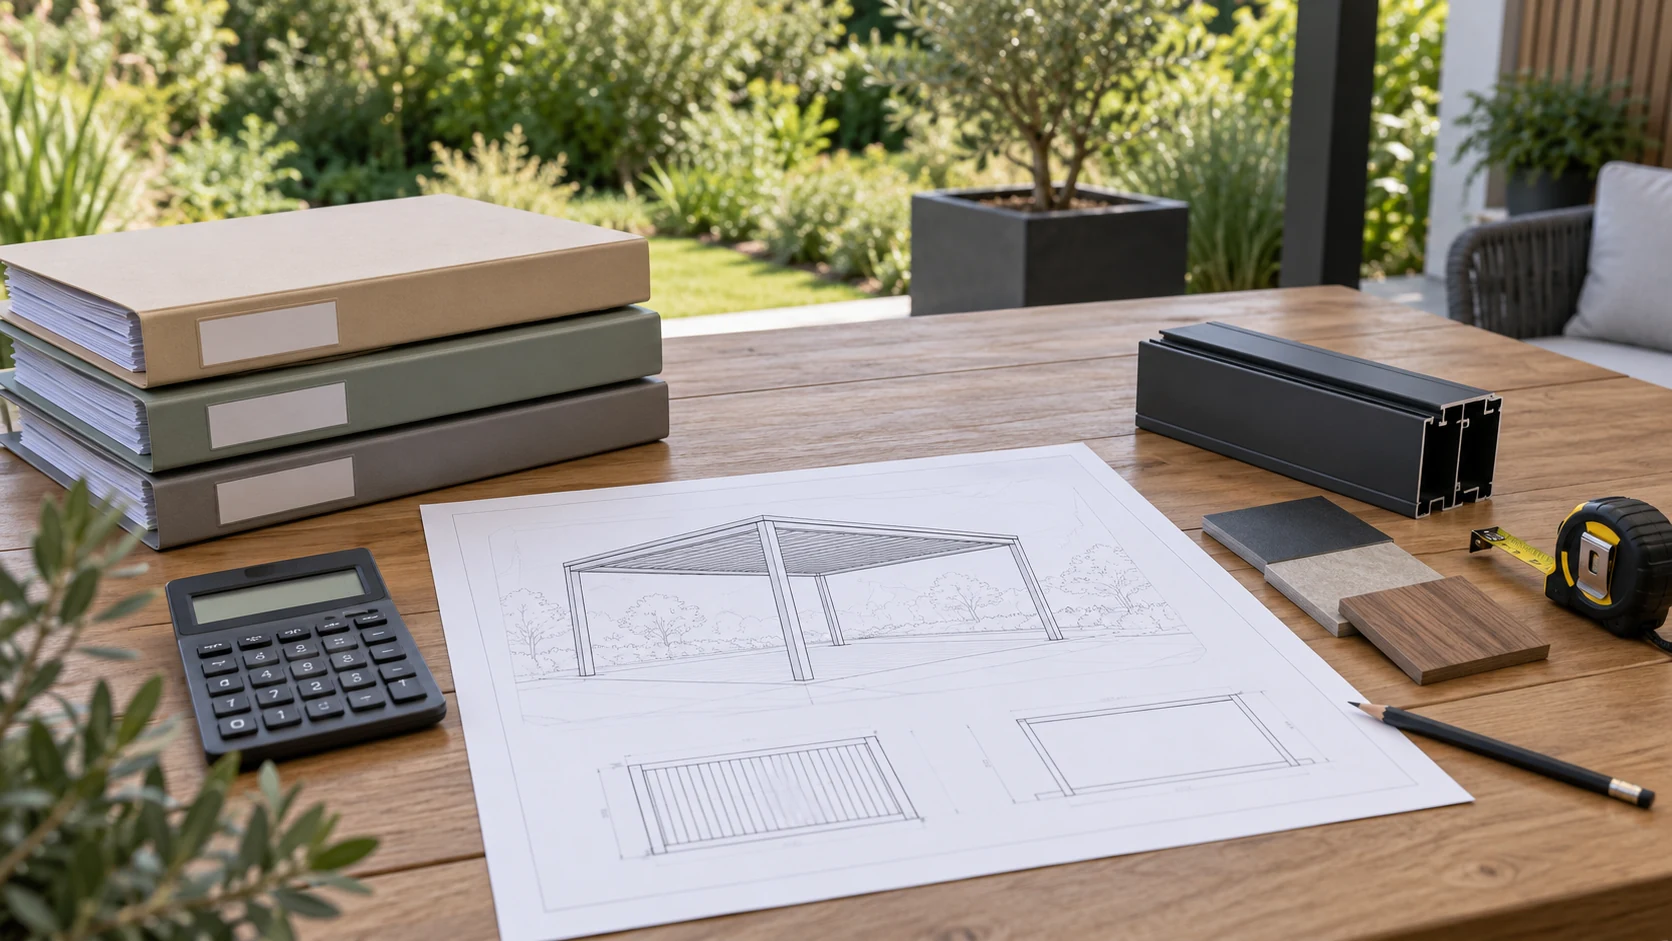
Test hypothetical dining and reading zones
Imagine one arm connected to the kitchen and another beside a bedroom window. Dining on the kitchen side and quiet seating on the bedroom side may accommodate both uses better than placing a long table across the corner. Compare continuous coverage and two zones, checking whether occupied dining chairs obstruct the turn and whether readers must pass through a gathering. This hypothetical arrangement is a functional test, not a universal solution. Discuss evening lighting and conversation in relation to neighboring rooms, placing frequent activities where the site can support them most comfortably.
Compare quotations using the same activity plan
Use the same scale, furniture, doors and routes when comparing proposals; do not let one drawing gain an advantage by showing an empty courtyard. Ask the supplier to explain responsibility at corners and neighboring roofs, including unresolved site conditions. If implementation is phased, describe the intended second phase and confirm whether interfaces and service access can be retained. Do not assume future connection is automatically possible. Either continuous or separate coverage may work; judge the quality of each activity and the clarity of the deliverable scope.
A small open corner may help distinguish two uses, but its value depends on real activities. Do not automatically treat it as a daylight or drainage solution. Record the purpose of each open and covered area, then ask the design team to resolve the corresponding technical details.
- Mark primary and secondary activities in each courtyard arm.
- Request details for corners, neighboring roofs and drainage interfaces.
- Compare continuous and separate options using identical furniture and routes.
Does an L-shaped courtyard require one continuous custom pergola?
No. Establish whether both arms require coverage and whether the corner serves an activity or circulation. Check interfaces in a continuous option and movement between separate zones. Compare the same furniture and routes, then have the supplier and site team confirm feasible arrangements.
More questions, practical answers →