Hardtop pavilion planning
A pavilion for a small coffee counter: what the roof does not provide
List water, power, cleanup and service facilities separately from the coffee pavilion structure.
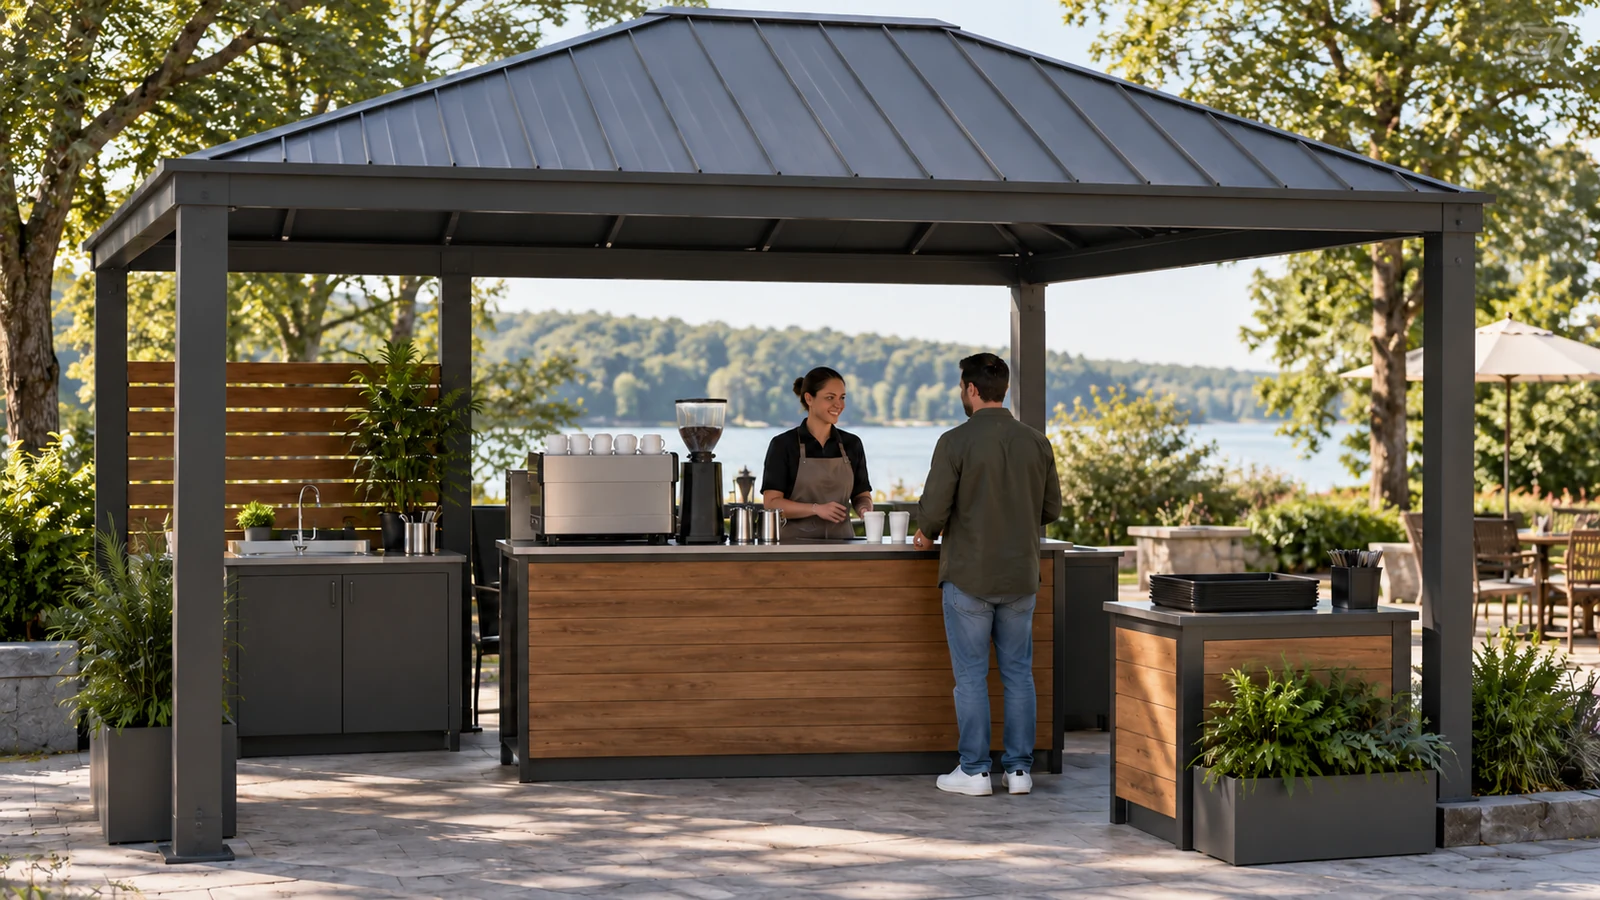
Separate guest shelter from operating facilities
A pavilion may form part of a small coffee point, but the operation needs an independent facilities list. Waiting, ordering, preparation, collection and cleanup are different functions, and a roof does not provide all of them. Describe equipment, menu scope and hours so the appropriate parties can assess power, water, cleaning, storage and waste. Confirm applicable local operating requirements separately. Product photographs do not establish permission to open. Distinguish structure, counters, equipment and support facilities in purchasing documents and quotations.
Turn equipment interfaces into a responsibility list
For each device, identify provider, environment, connections, cleaning and after-hours location using its own documentation. Assign water, wastewater, lighting and payment equipment instead of labelling everything site provision. Check counter relationships with columns, open cabinet doors and staff movement. Ingredient and utensil protection belongs in the operating plan; open-sided shelter is not automatically controlled storage. Mark unresolved interfaces with an owner. A visually complete rendering should not hide missing facility decisions or imply that equipment compatibility has already been assessed.
Follow one drink through the whole process
Imagine one guest waits for a drink while another asks about the menu and staff replenish ingredients and clear utensils. Rehearse with empty cups and actual equipment outlines to reveal blocked supply positions or misplaced returns. Include opening and closing tasks: a clear counter during service does not prove adequate storage afterward. This test does not calculate throughput from table counts or promise sales improvement. It identifies operational conflicts. Recheck the facility list when the menu or equipment changes.
Finish with verifiable opening conditions
Keep a facility handover showing installed, tested and pending items. Accept the pavilion and operating readiness separately; equipment powering on does not complete the full review. Retain menu scope, equipment identity and final layout for future changes. Describe only confirmed facilities rather than transferring another coffee venue package or approval to this project.
For rented or outsourced operations, identify the receiving operator, daily maintenance responsibility and after-hours custody so no essential task remains between teams.
- Separate structure, equipment and operating facilities.
- Confirm environment, interfaces and responsible parties.
- Review opening, service and closing states.
Does a pavilion with a coffee machine constitute a complete coffee stall?
Confirm water, power, cleaning, storage, waste and service handovers for the actual menu and equipment, plus applicable local requirements. Define each supply boundary and review the operating process before calling it complete.
More questions, practical answers →