Delivery, lead time and installation scope depend on your destination and order. Confirm them in the project quote.
Coffee, charcoal and white across all six sizes; white is a pre-order finish.
Aluminum frame and galvanized steel roof panels.
Polyester curtains and Textilene mesh included.
The largest square version has its own post and roof-panel specification.
PRODUCT FILM
Luxembourg double-roof gazebo product film
DESIGNED FOR THE GARDEN
A place to gather, with the details considered.
Double-tier galvanized steel roof
A raised upper roof creates an opening for airflow above the seating area, while the fixed steel panels provide overhead shade. Roof hooks can accommodate suitable lights or a fan once the fitting and model-specific load limit are confirmed.
Aluminum frame with braced corners
Aluminum posts and beams form the frame, with corner braces connecting the roof structure to the posts. Base plates provide fixing points for a patio or concrete foundation; select the anchors to suit the surface and site.
Mesh and curtains included
Textilene mesh helps keep insects out while allowing airflow and views into the garden. Polyester curtains let you adjust the enclosure around your seating or dining area.
Space for dining and relaxing
Choose from six sizes to plan room for outdoor furniture, family meals or a quiet seating area. Compare the measured roof and base dimensions with your patio, garden or terrace before choosing a configuration.
SPECIFICATIONS
The details behind your selection.
All six catalogue sizes are shown. Select a size above to highlight its row.
Swipe or scroll horizontally to compare all specifications.
Catalogue dimensions. Verify the drawing before preparing the installation surface.
Model SKU
Size
Outside dimensions (W × D × H)
Post section × wall thickness
Roof-panel thickness
Packaging pieces
TTH-LSBSP-1
10′ × 10′
9.78′ × 9.78′ × 9.56′
120 × 120 × 1.1 mm
0.4 mm
2
TTH-LSBSP-2
10′ × 12′
11.91′ × 9.78′ × 9.56′
120 × 120 × 1.1 mm
0.4 mm
2
TTH-LSBSP-3
12′ × 12′
11.91′ × 11.91′ × 10.08′
120 × 120 × 1.1 mm
0.4 mm
2
TTH-LSBSP-4
12′ × 16′
11.91′ × 15.85′ × 10.08′
120 × 120 × 1.1 mm
0.4 mm
2
TTH-LSBSP-5
14′ × 14′
13.88′ × 13.88′ × 10.55′
120 × 120 × 1.3 mm
0.3 mm
2
TTH-LSBSP-6
12′ × 20′
11.91′ × 19.62′ × 10.57′
120 × 120 × 1.1 mm
0.4 mm
4
Frame
Aluminum
Main beam
130 × 100 × 1.2 mm
Roof panel
Galvanized steel; thickness listed by SKU
Curtains
180G polyester
Mesh
110G Textilene
Finish
Coated frame and roof panels
TTH-LSBSP-5 · Post wall: 1.3 mm · Roof panel: 0.3 mm
Use the selected dimension drawing to plan the installation surface and clearances.
INSTALLATION VIDEO
Assembly, step by step.
Check the parts first, then follow the frame, roof and curtain assembly sequence alongside the instructions for your selected size.
PRODUCT & SCENE VIEWS
Picture the space.
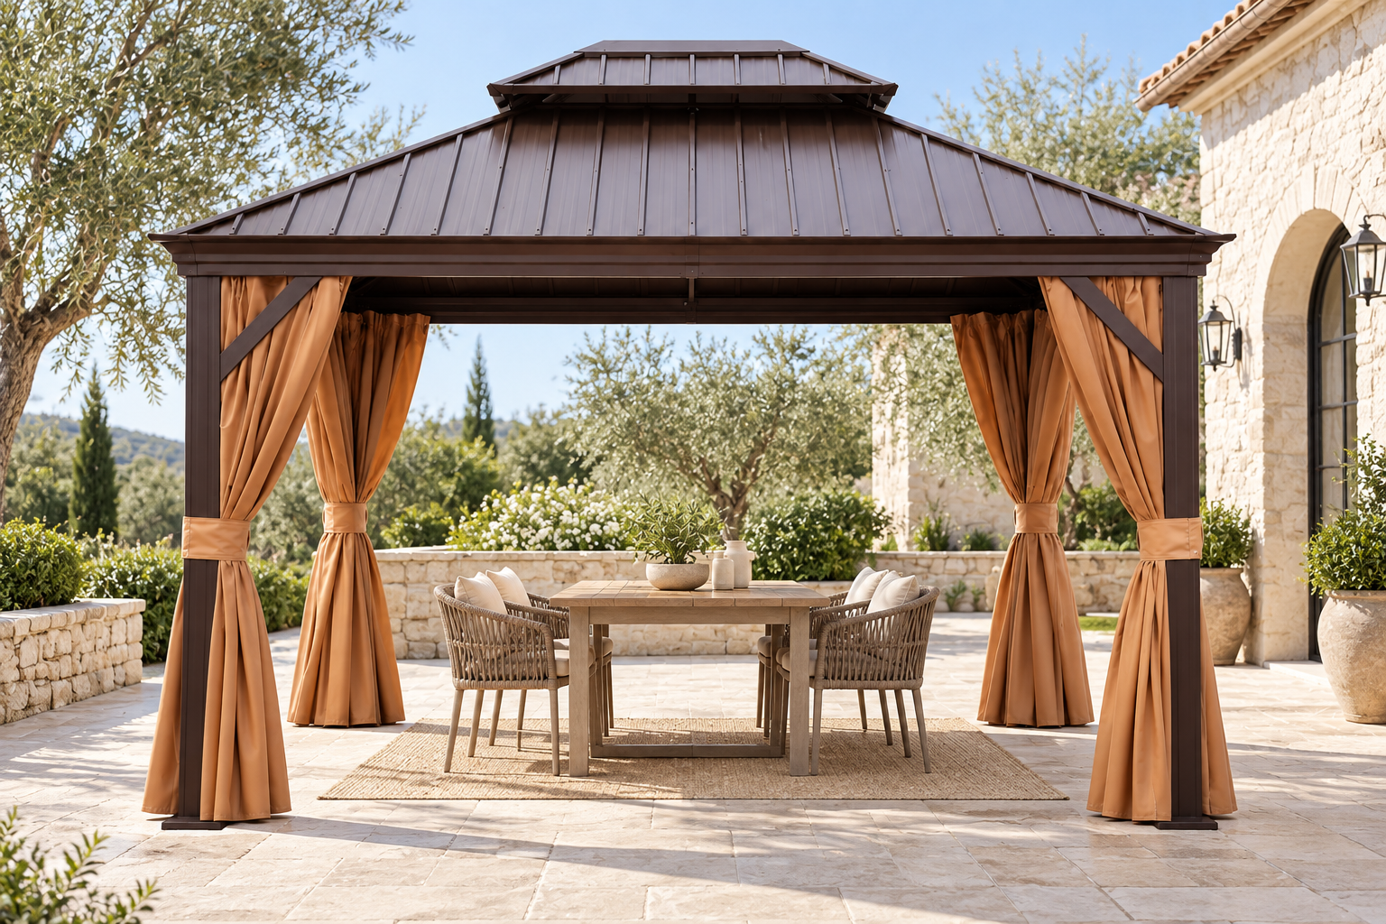
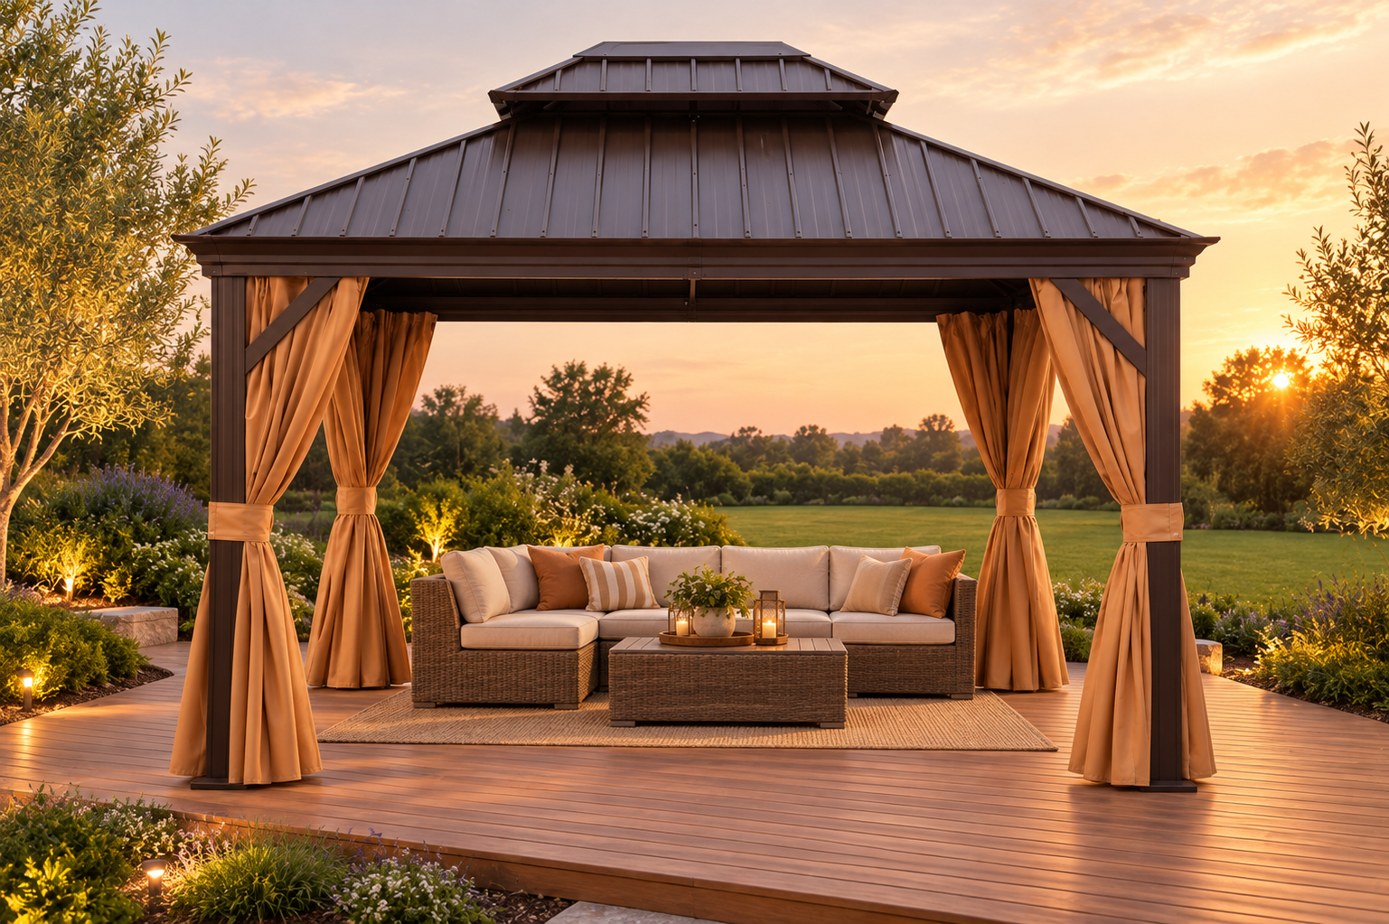
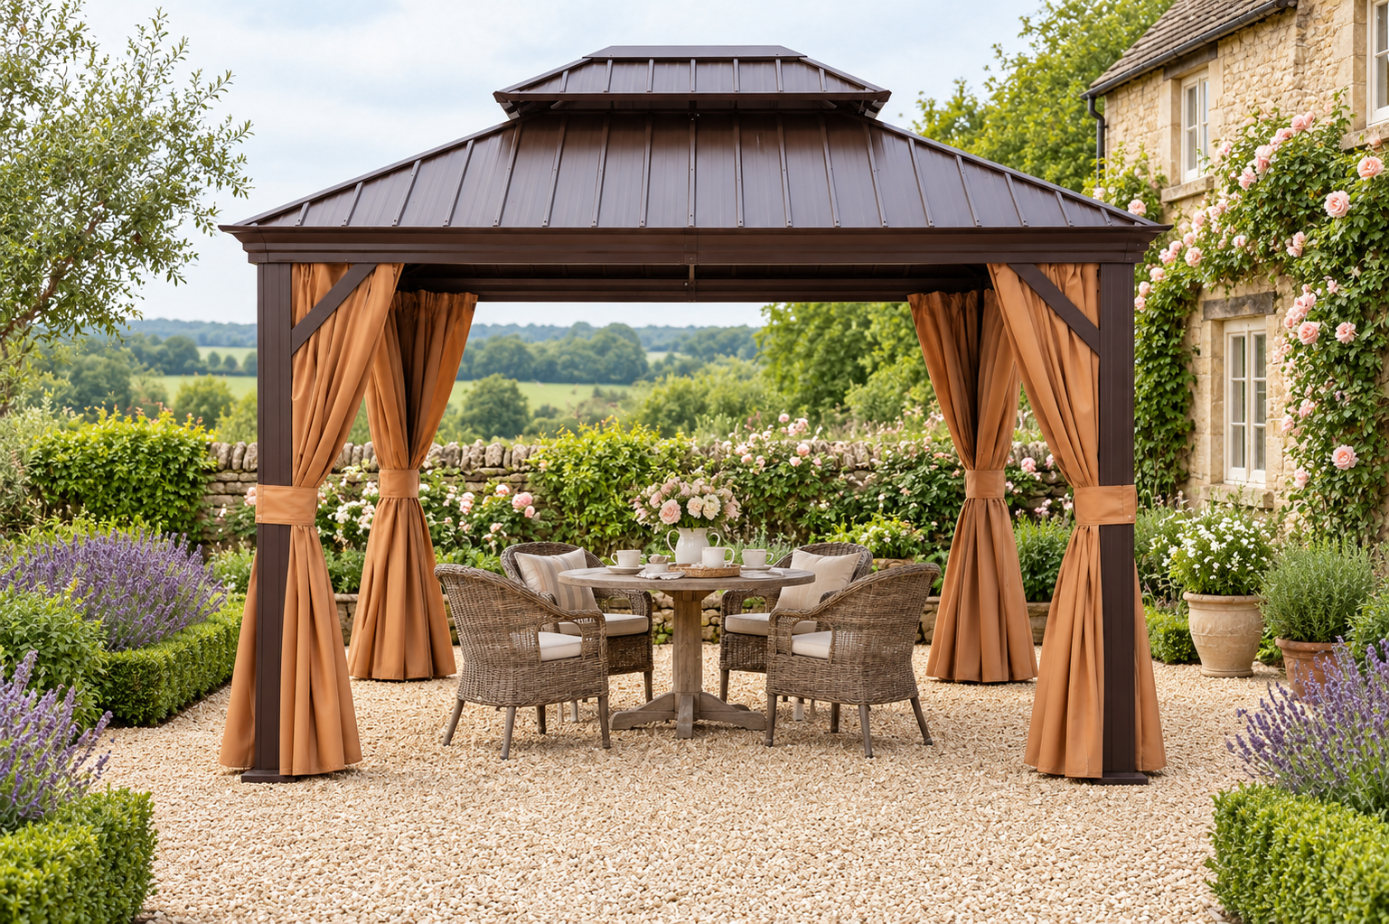
Garden diningPatio seatingBackyard setting
Frequently asked questions
01Is the hardtop roof galvanized steel?
Yes. These roof panels are galvanized steel, with an aluminum frame beneath them.
02How thick are the roof panels, and what about the edges?
Roof panels are 0.4 mm thick except on TTH-LSBSP-5, which uses 0.3 mm panels. Confirm the panel-edge profile from the selected model’s drawings before assembly.
03Can the frame be repainted?
Ask TTH for a coating-compatible repair or refinishing method for your selected finish before applying paint.
04Can it be installed on slightly sloped concrete?
Confirm the height difference, drainage and anchoring layout with TTH first. The leveling detail should be agreed for the selected model and site.
05How much weight can a roof hook support?
Confirm whether the selected configuration includes roof hooks and request the model-specific load limit before hanging lights or a fan.
06Which colors can I choose in each size?
All six sizes offer coffee, charcoal and white. White is available by pre-order; the color is selected separately from the size SKU.
07How do the size options compare with the outside dimensions?
The size buttons show whole-foot size options. The specification table and second gallery image show the measured outside dimensions for each SKU. Use those drawings for site planning.
08How are delivery and lead time confirmed?
The written quote confirms the selected configuration, quantity, destination, delivery arrangements and installation scope.