Bioclimatic pergola: motorized louvers, options and selection
Bioclimatic pergola is commonly used to describe a pergola with adjustable roof louvers that help manage shade and the open roof area. The term alone does not establish a tested wind rating, thermal performance or year-round indoor comfort.
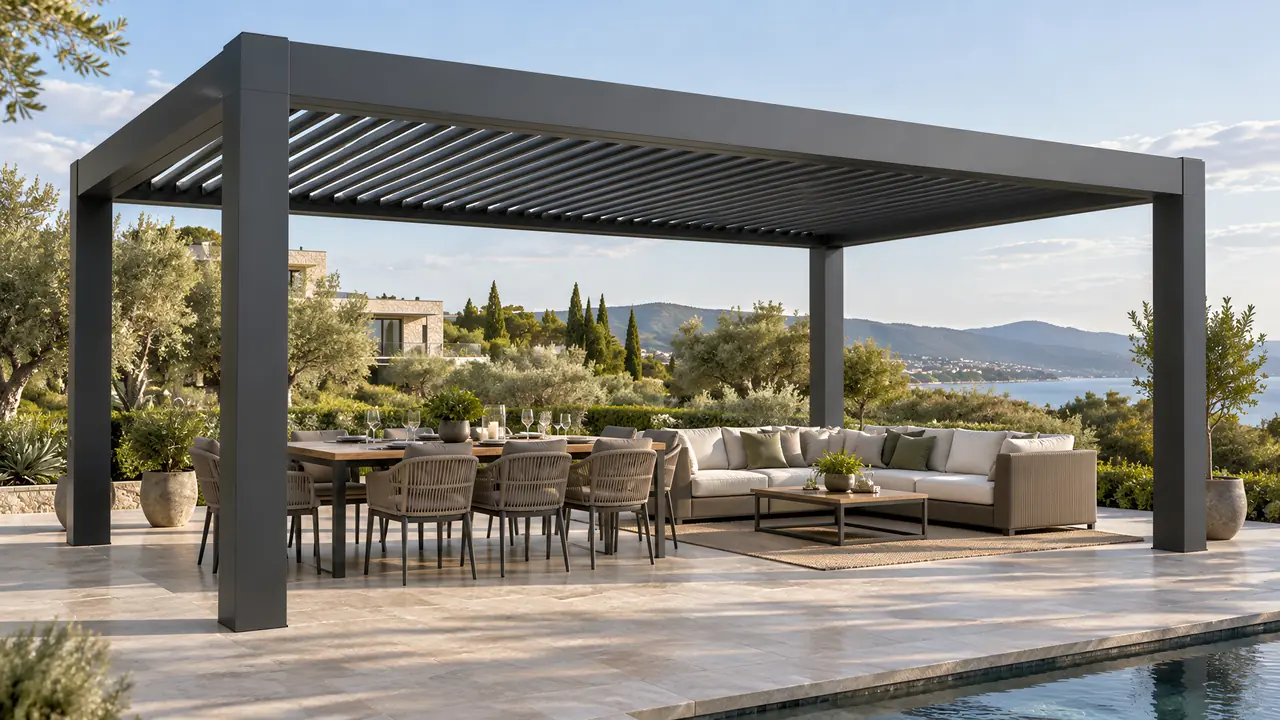
Bioclimatic, louvered and motorized: what is different?
Louvered describes the roof form; motorized describes how the louvers are driven. Bioclimatic is a market term for adjustable outdoor comfort. On TTH product pages, the 145/175 and 200/220 families show motorized louver operation. Read the actual specifications and configuration instead of treating any of these terms as a certification.
Compare the two TTH louver families
The 145/175 family provides residential louvered options; the 200/220 family uses larger profile sections for project layouts. The larger section is not a blanket promise of a particular unsupported span or wind performance. Compare profile information, roof operation, drainage, side options and project-specific foundation review on the individual pages.
A louvered roof is different from a retractable roof
Rotating louvers change their angle; a retractable roof moves roof coverage away from part of the space. Do not assume rotating blades retract or that a retractable awning has the same structural function as a louvered pergola. Ask to see the operating sequence for the exact product. The fixed-roof pavilion is a separate complete product, not another louver mode.
Screens, drainage and installation need coordination
Side screens, glass and lighting can change how the space is used, but compatibility depends on the chosen model and project drawing. Review water discharge points, electrical work, thresholds and maintenance access. Request the applicable engineering documents for the intended location; do not transfer test results between model families or climates.