Hardtop pavilion planning
Roof panel overlaps on a gazebo: alignment is only part of the check
Use part identifiers and matching assembly drawings to check roof overlaps instead of relying on visual symmetry.
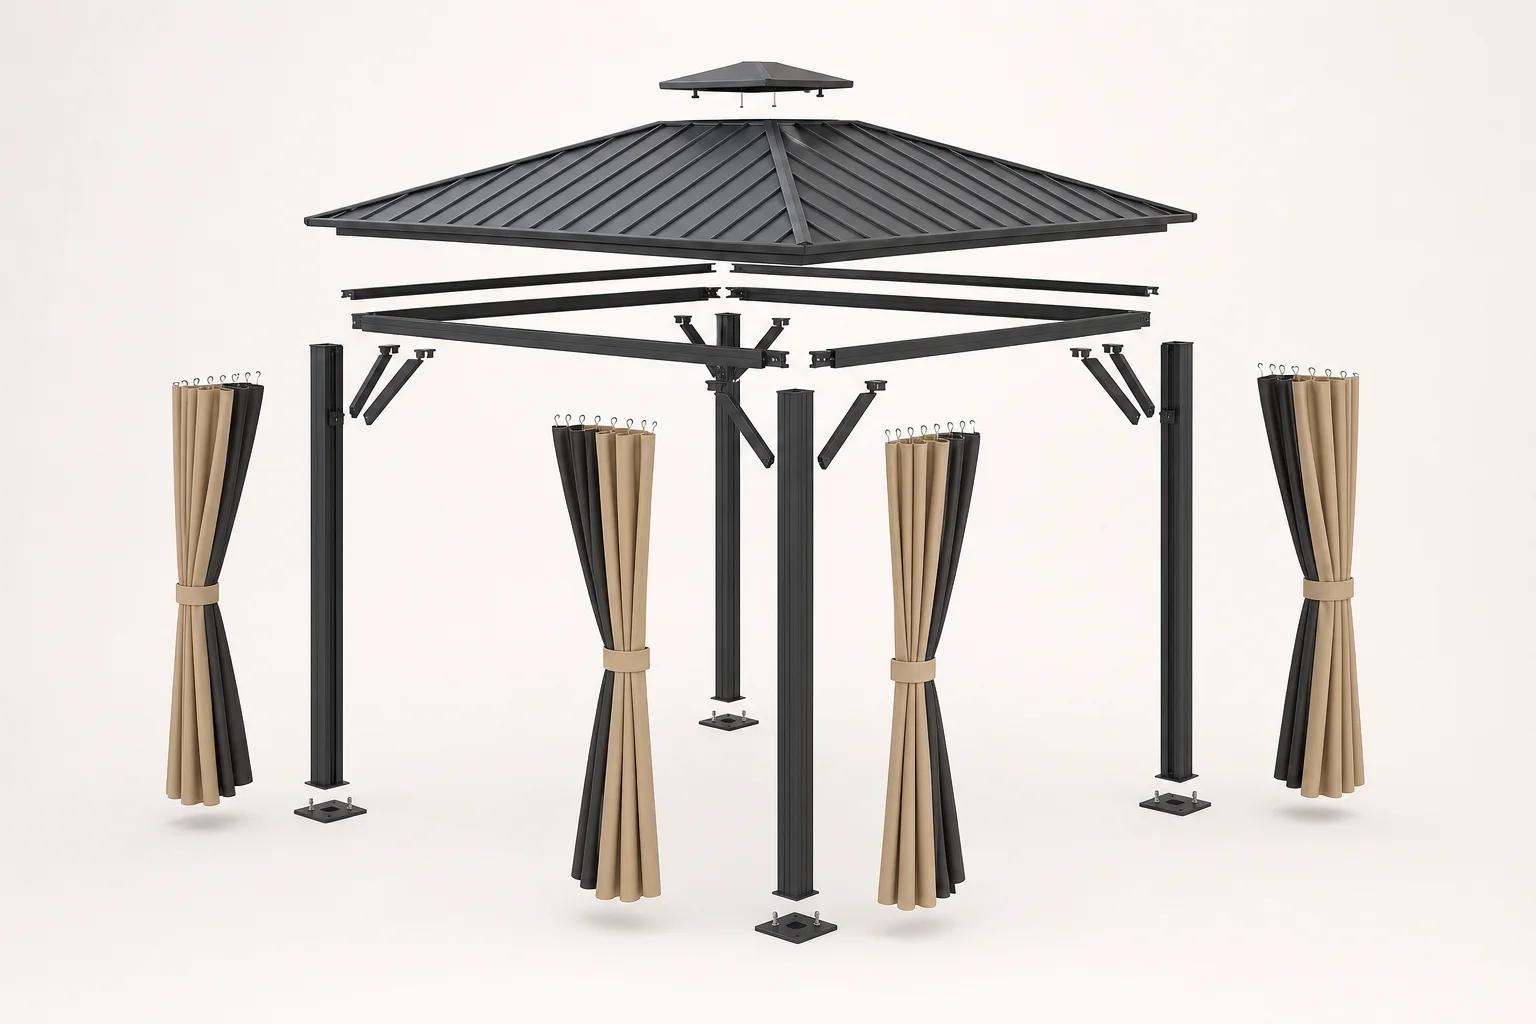
Visual alignment does not establish the correct overlap
Neatly aligned roof panels do not by themselves establish the correct overlap. A particular gazebo may use defined upper, lower, left or right relationships that belong in its own manual. Before work begins, examine the roof parts drawing and locate identifiers, directions and connections. Public manuals for other products illustrate why that information matters, but their overlap dimensions and fixing sequence cannot be transferred. The useful result is a way to match every delivered panel to the correct drawing rather than guessing from the apparent symmetry of its outline.
Establish orientation before reviewing the joint
Ask the installation lead which viewing direction defines left and right in the manual, then retain that reference in the staging area. If labels are unclear, absent or covered, photograph the issue and ask the supplier rather than using trial drilling to discover a plausible fit. Review panel relationships together with the ridge, eaves and corner trim. For a mismatch, record part identifiers, document revision and the location of the difference before proceeding to work that alters components. A clear reference system reduces avoidable confusion and repeated handling.
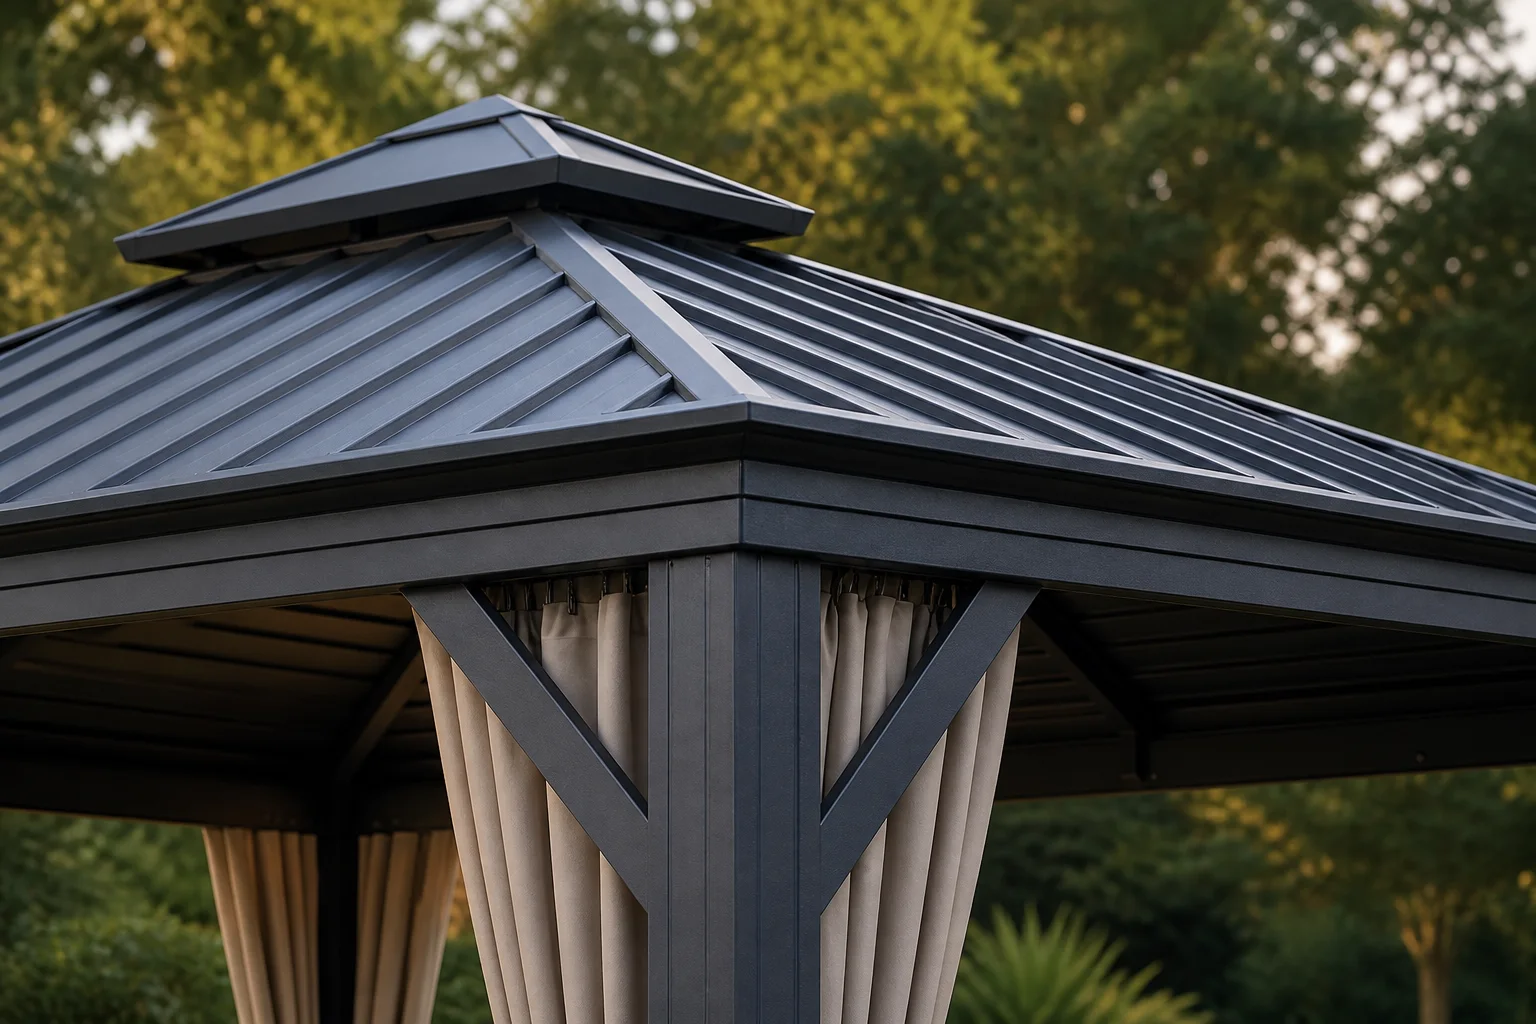
Consider two panels with similar outlines
Imagine two panels with similar lengths and outlines assigned to different positions on the drawing. Check identifiers, markings and hole arrangements before swapping them because one seems easier to fit. If the supplier confirms they are interchangeable, retain that answer and proceed under the applicable instructions. If they differ, early clarification prevents later trim conflicts. This is not a universal assembly sequence. It shows why identification comes before forced fitting and why a record at the relevant stage helps the buyer more than judging neatness from the ground.
Make the record traceable to the drawing
Retain the roof drawing, key identification records and written answers to installation questions. Add orientation notes to photographs so future technicians can locate the same overlap. If a panel is replaced during assembly, update its identification. An owner observing water should record conditions and location for technical review rather than altering overlaps or sealing every joint independently.
When the pavilion orientation changes before construction, map site front and rear to the drawing reference again. Rotating the complete product does not make differently identified panels interchangeable.
- Confirm the reference direction used for left and right.
- Resolve label and component discrepancies before alterations.
- Link photographs and replacements to specific roof positions.
If the panel holes line up, is the overlap necessarily correct?
Hole alignment is one clue. Also verify identifiers, orientation and the matching drawing, including ridge, eaves and trim. Seek supplier clarification when these are unclear rather than modifying holes or using sealant to conceal uncertainty.
More questions, practical answers →