Installation & care
Existing concrete patio: what to verify before placing pergola anchors
Build a useful evidence package for an existing concrete slab before the project team chooses a pergola base plate or anchoring arrangement.
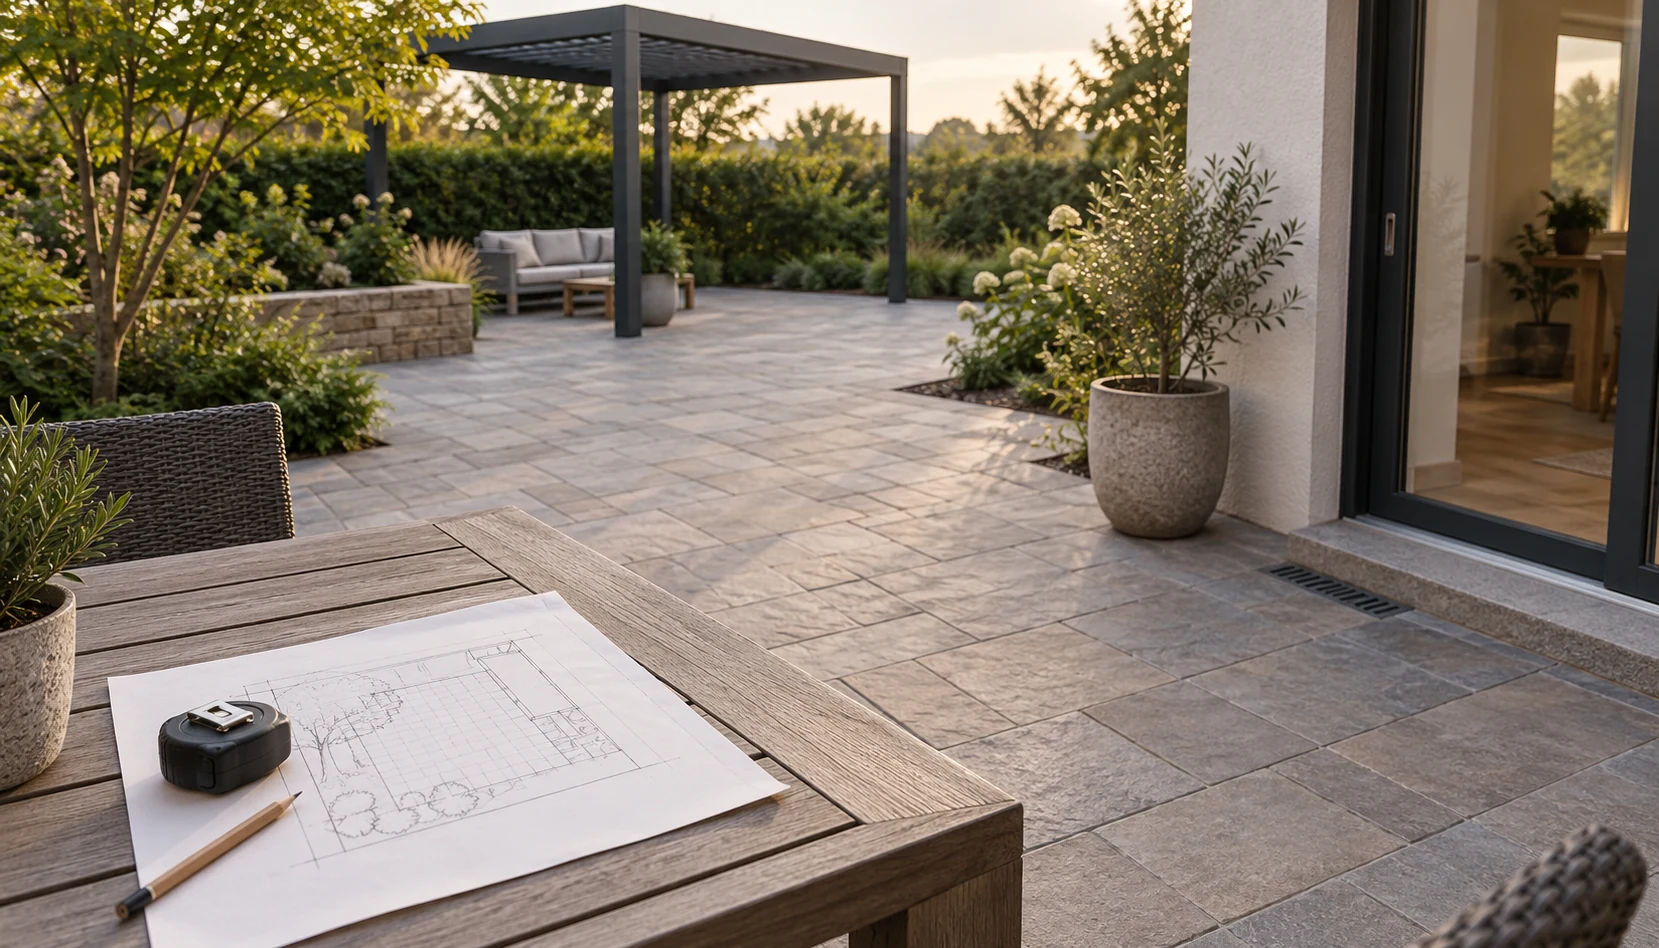
A slab photograph cannot answer every question
Concrete appearance can reveal visible damage and surface joints, but it does not reliably establish thickness, reinforcement or concealed services. Obtain available structural drawings, pour records and repair history. Distinguish a structural slab from a thin finish laid over another material. Mark proposed post positions relative to free edges, joints and observed cracks, rather than describing the whole patio simply as concrete. The engineer and anchor designer need the conditions at the connection locations. Where records are missing, ask them to define what investigation is necessary and how the findings will be documented before drilling is approved.
Let the connection follow the evidence
Anchor manufacturers publish product-specific requirements concerning base material, spacing, edges and installation. Those documents are not interchangeable, and a quoted fixing diameter is only one part of a connection specification. The pergola base plate, concrete and anchor group must be assessed together for the proposed actions. If a preferred post location is unsuitable, the choices may include revising the layout or designing different supporting work. Compare the consequences before ordering the frame. A late decision to shift one hole can affect the base plate and should not be treated as a harmless site adjustment without the responsible designer's review.
Compare two locations on the same patio
Consider a hypothetical patio extended several years after the house was built. The original section has drawings, while the extension has only landscaping photographs. A proposed pergola crosses the joint between them. Treating both sections as one verified slab would hide the difference in evidence and possible movement. Ask the project team to compare that layout with an option that keeps the supports within one reviewed area. Furniture circulation and door clearance should remain on the comparison drawing. The objective is a coordinated choice, not an assumption that either location is automatically safe or that an existing slab always needs replacement.
Agree what will be checked and retained
A useful enquiry package states the slab evidence, remaining uncertainties and party responsible for the connection design. Ask for the selected anchor's exact identification and the installation records required by its instructions. Keep the reviewed layout with the final pergola drawing so later repairs can be traced to the correct location. Owners do not need to choose embedment or torque from a general blog; they need a clear record showing that the actual slab and the supplied connection have been considered together. If site findings differ from the drawings, document them and ask the responsible party to decide what happens next. Do not continue simply to protect the schedule. A familiar solution from a neighbouring property is not evidence for the concrete at this location.
- Collect slab drawings, repair history and photographs showing joints and edges.
- Mark the exact proposed support positions and any unverified concrete areas.
- Retain the approved connection detail and the specified installation evidence.
Can an installer choose anchors from the patio's appearance?
Appearance is only part of the evidence. The reviewer may need slab thickness, reinforcement, edge and joint positions, concrete condition and buried-service information. The chosen anchor and base plate must suit the verified project conditions; a generic fixing size is not a substitute for that review.
More questions, practical answers →