Installation & care
An aluminum pergola on a timber deck: trace the load path below
Check the deck framing, connections and foundations beneath a proposed aluminum pergola, instead of treating deck boards as the supporting structure.
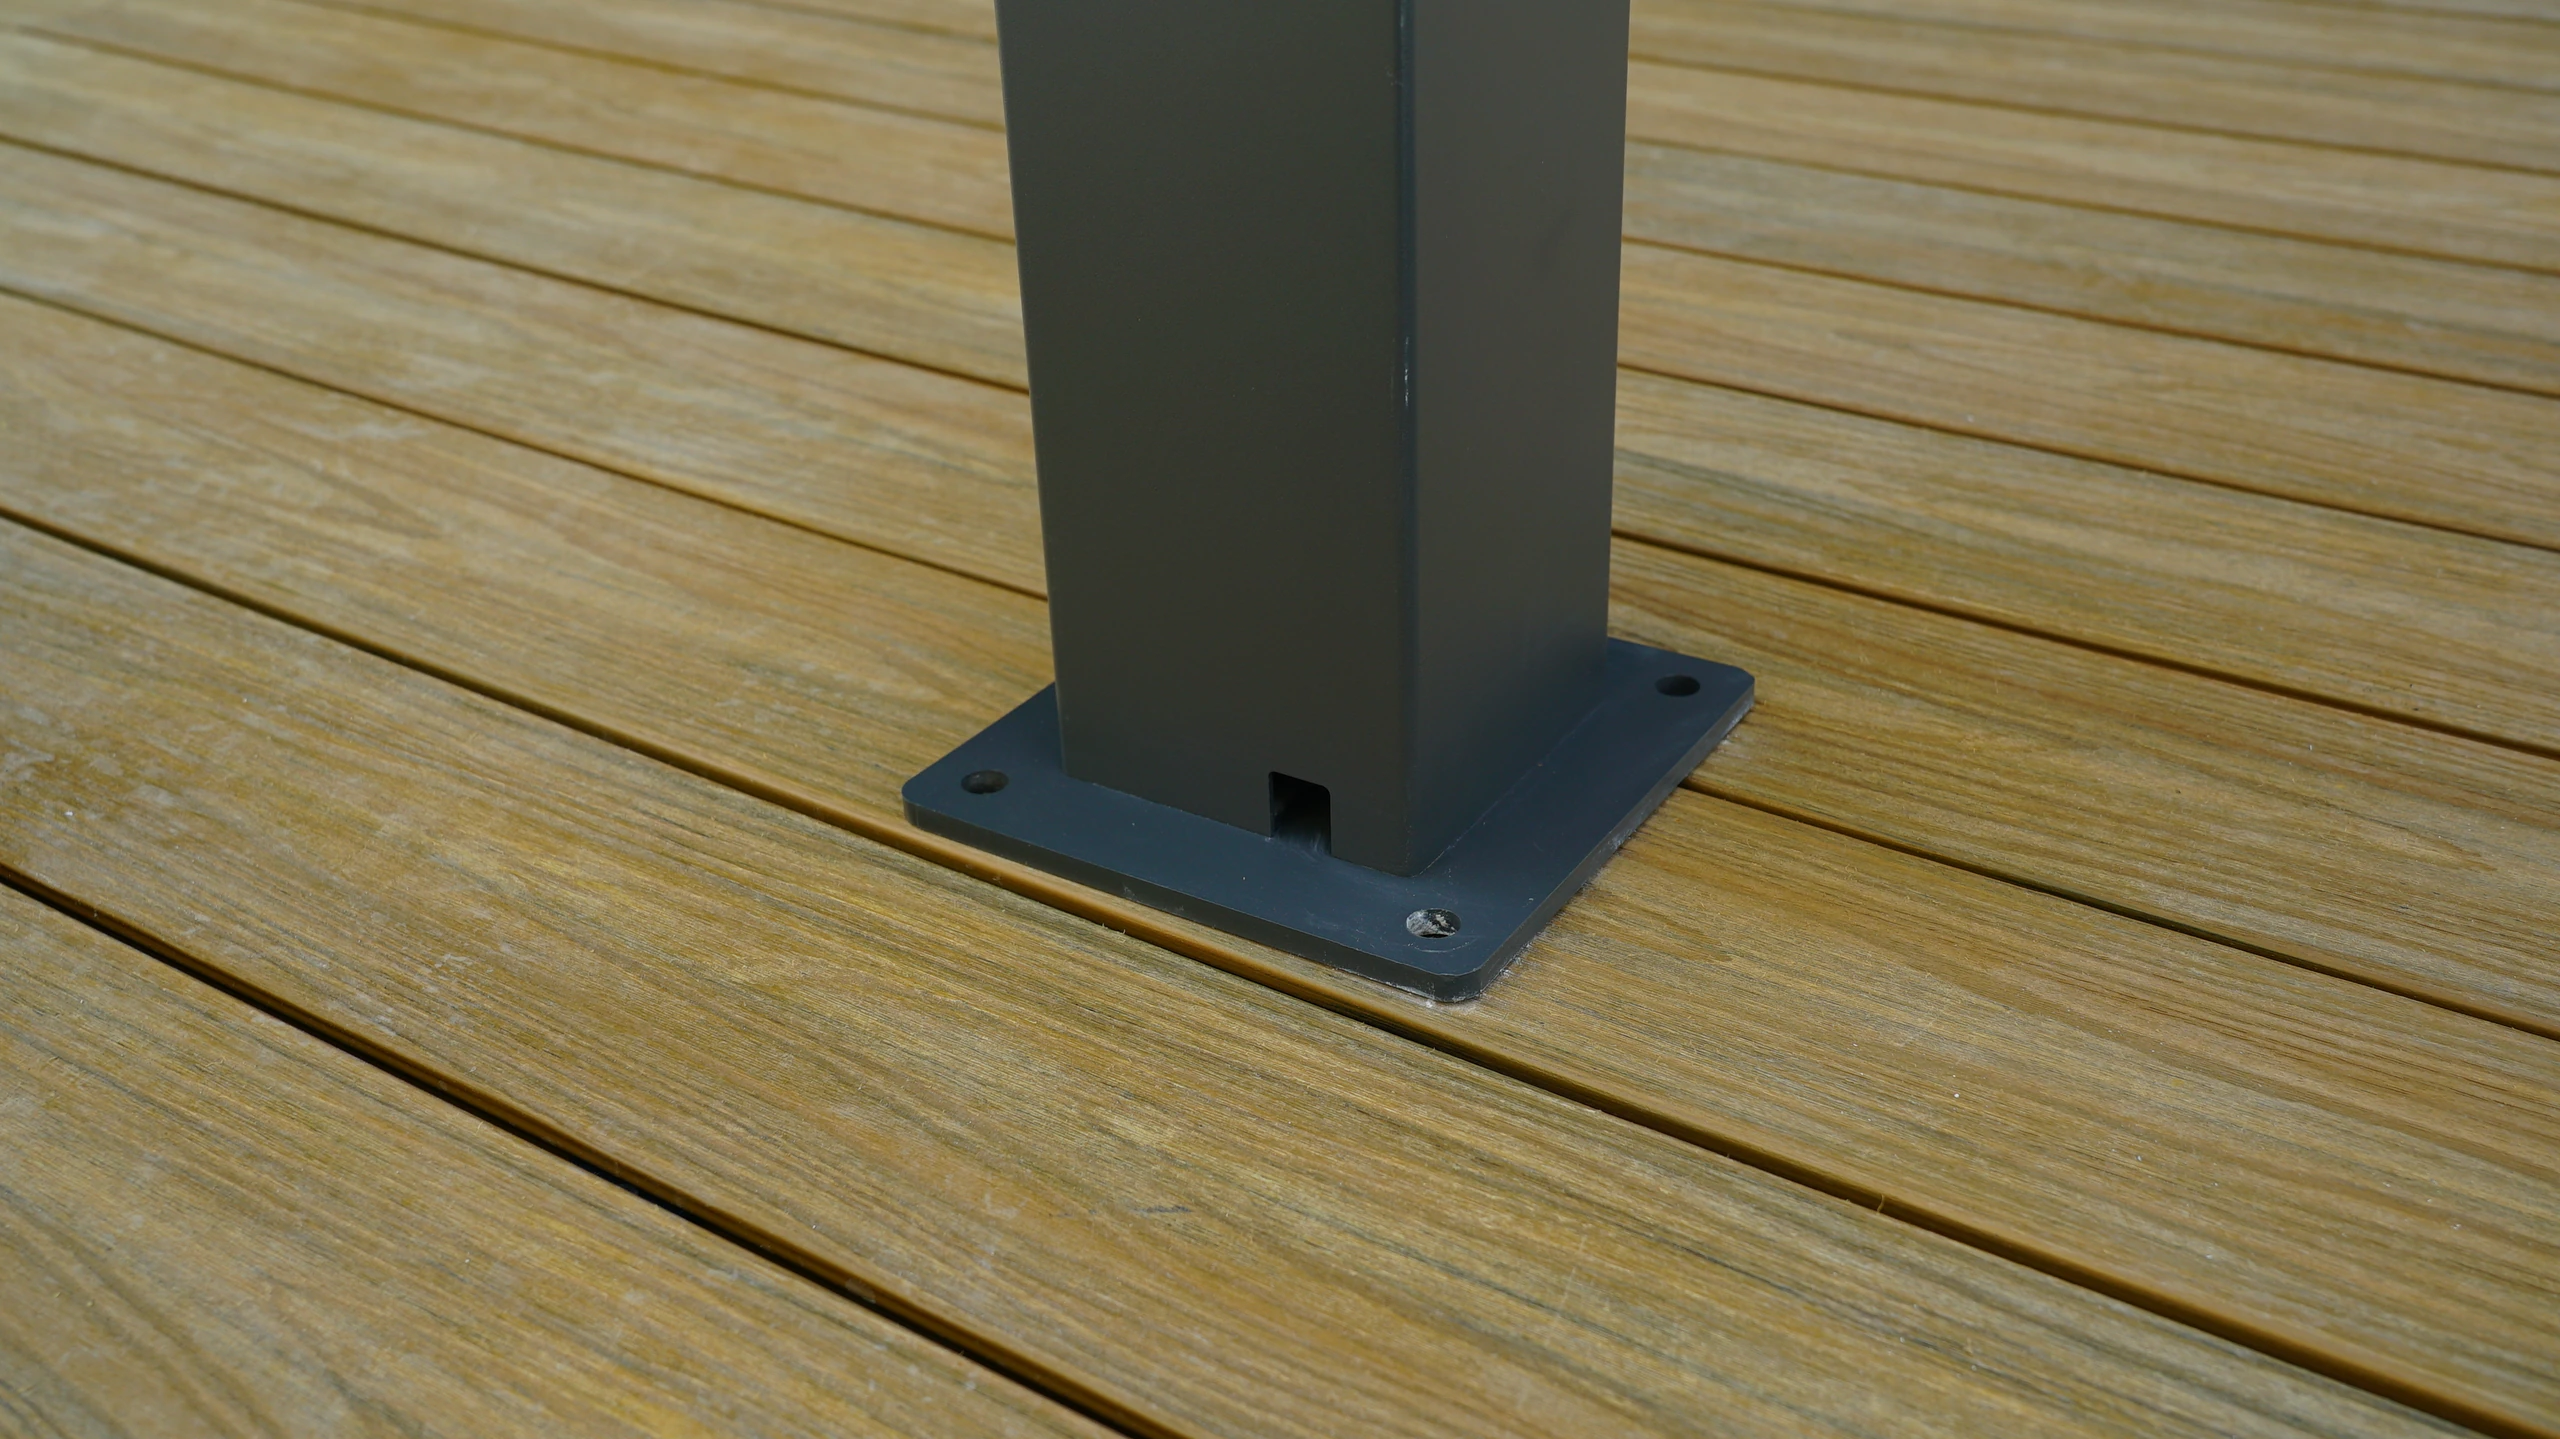
Look past the deck boards
The visible boards are only one layer of a timber deck. Joists, beams, posts, connections and foundations form the arrangement underneath, and the proposed aluminum pergola introduces its own support locations. Ask for deck drawings and photographs of accessible framing. Identify repairs, altered supports and areas that cannot be inspected easily. A deck may carry everyday use without showing obvious movement, but that observation does not establish the suitability of new concentrated loads or wind-related actions. The relevant question is where the pergola forces would go, including through each connection, rather than whether the deck looks recently painted. Distinguish the dimensions of the finished platform from the positions of the framing beneath it. If these are merged into one vague deck size, a later reviewer may wrongly assume that the visible edge also identifies a beam or another supporting member.
Compare support strategies before buying
A qualified designer might review an upgraded deck arrangement or a separately supported pergola passing through carefully coordinated openings. These are options for assessment, not instructions to cut boards or add posts yourself. Compare access below the deck, the effect on drainage and ventilation, and how damaged boards could later be replaced. A visually hidden connection can become difficult to inspect once furniture and side accessories are installed. Establish which trade is responsible for the deck and which supplies the pergola connection detail. The two scopes need to meet at an agreed drawing rather than at an improvised fixing on installation day.
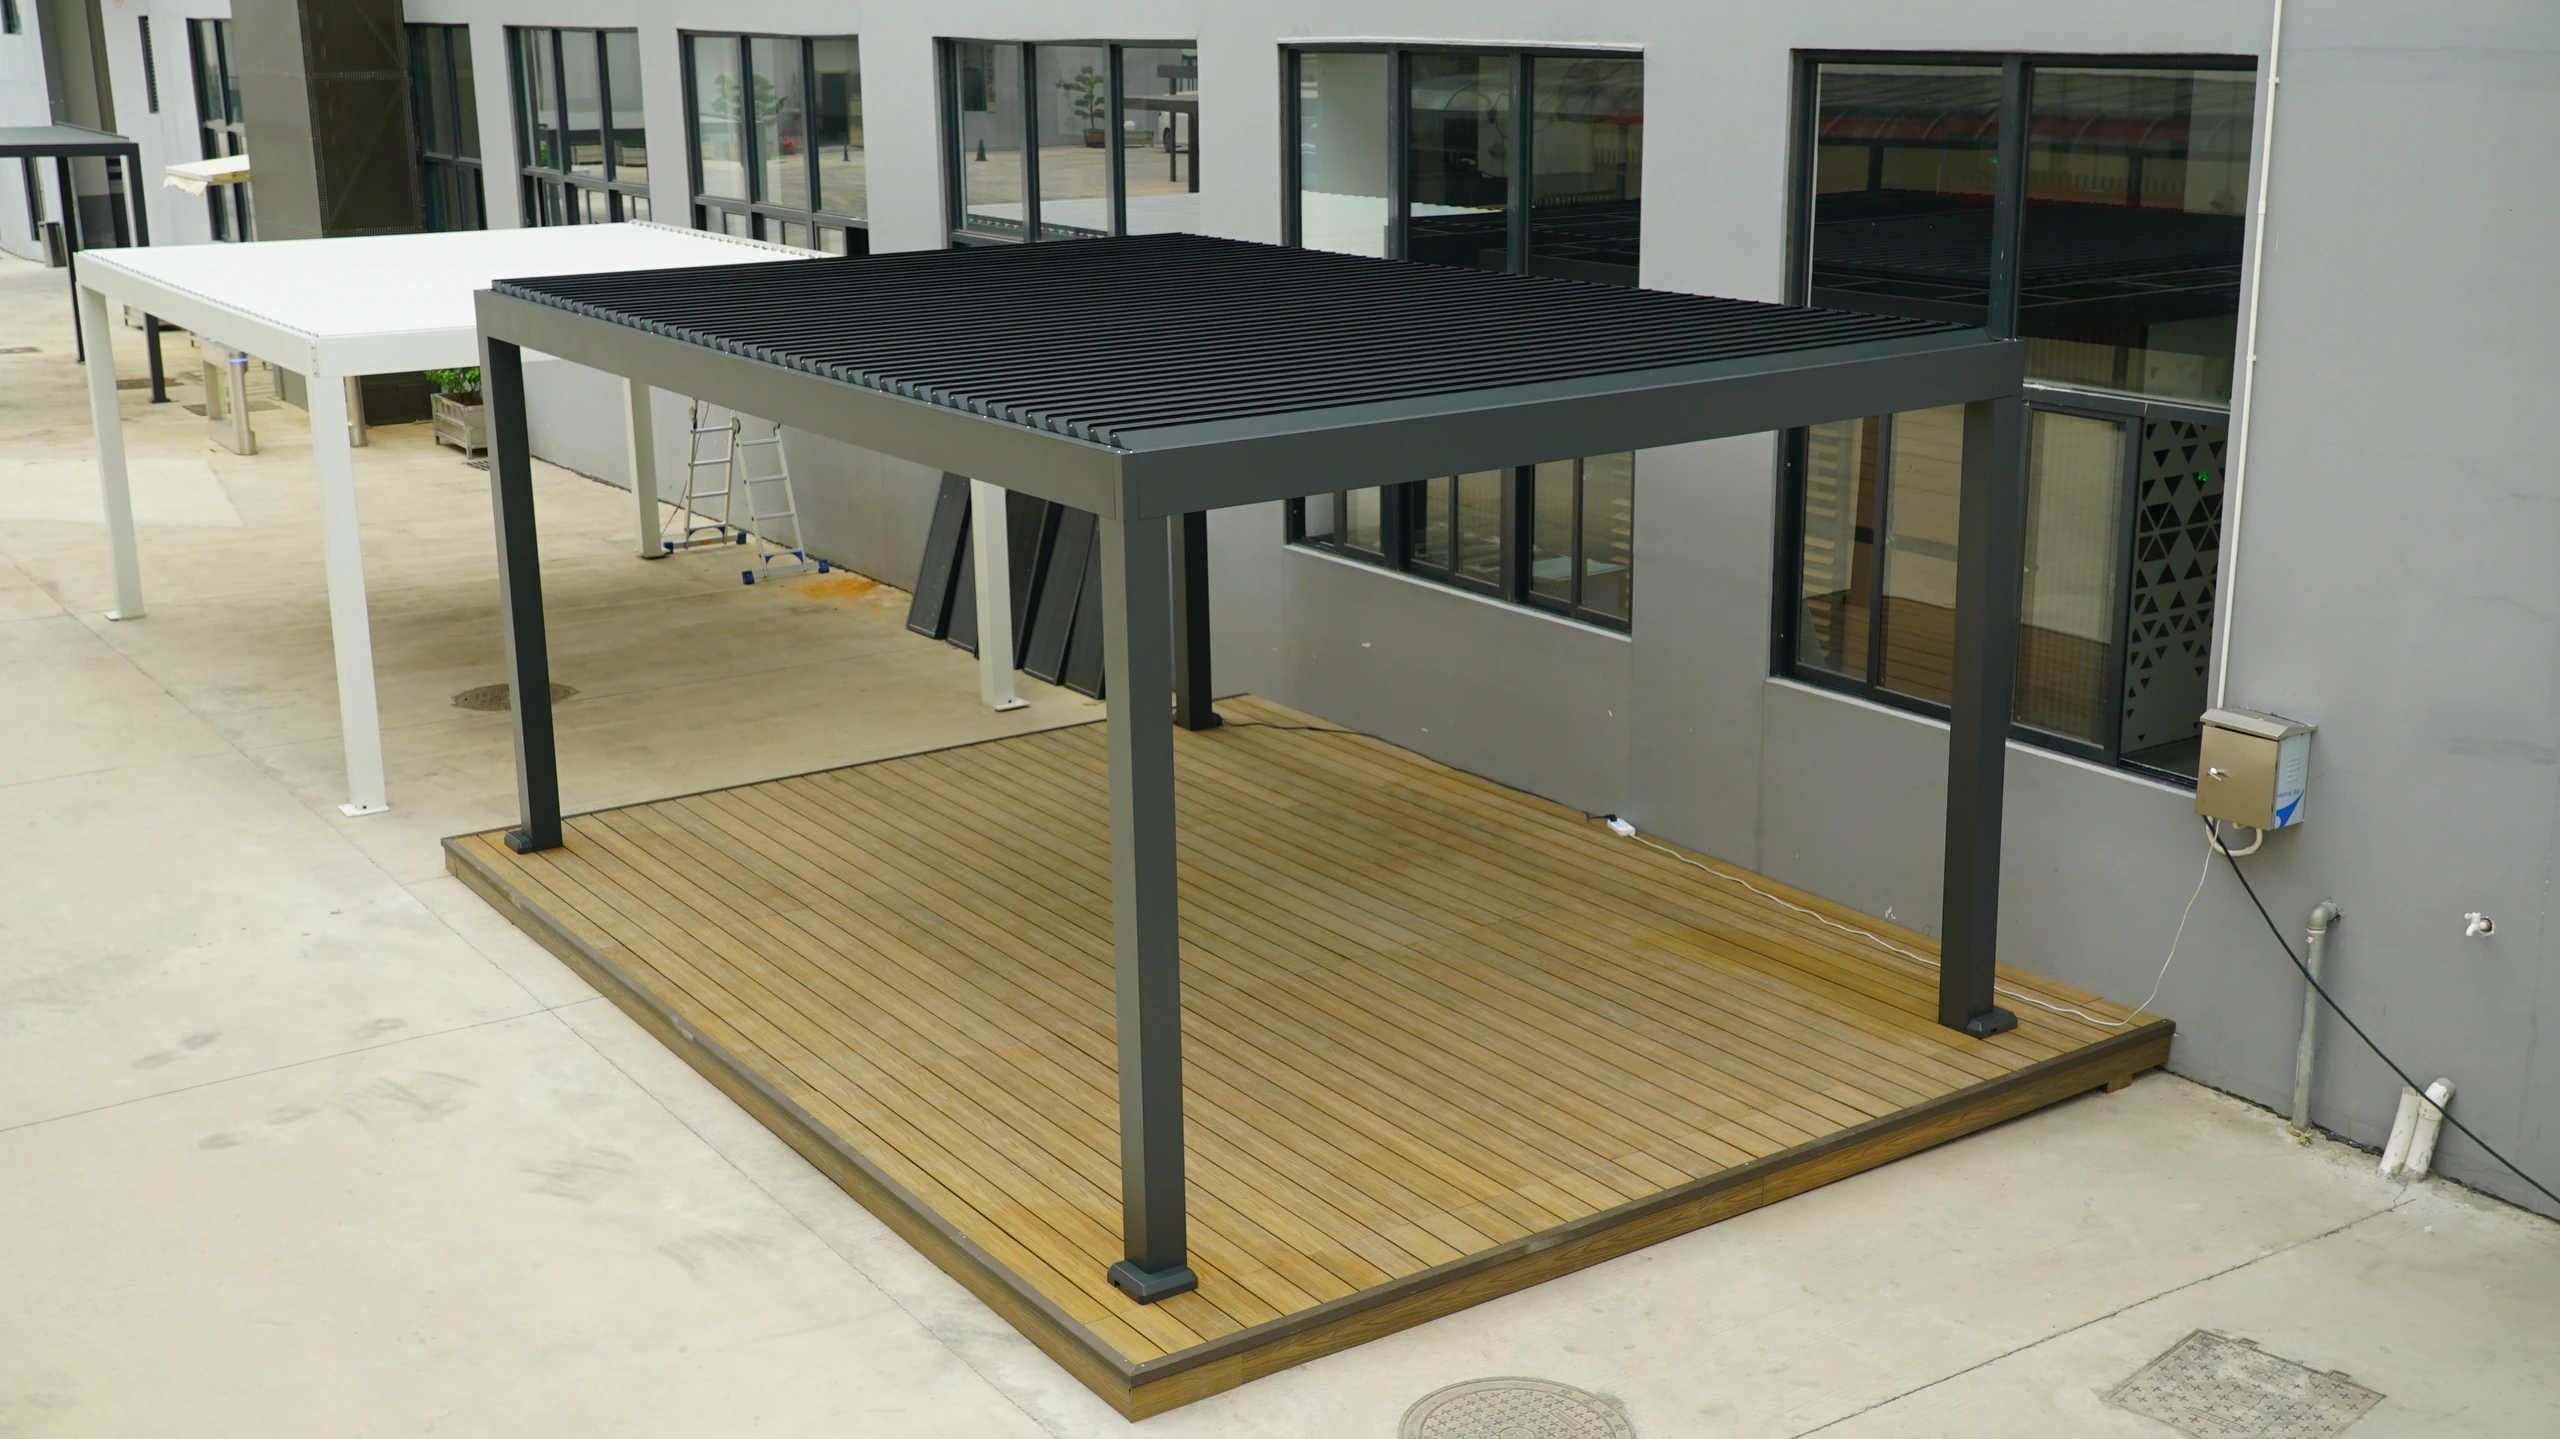
Why furniture alignment can mislead
Imagine a long deck where the preferred pergola post positions frame a dining table neatly. A survey shows that one position falls between the principal supporting members, while another obstructs the only access hatch. A small layout revision could improve both the support arrangement and future inspection access without changing the table. Evaluate it with the structural reviewer and pergola supplier together. This hypothetical example illustrates why a furniture plan remains necessary but is not sufficient. It also shows the value of resolving support positions early, before custom frame dimensions and screen openings become expensive to change.
Make the handover useful for future work
Record the final support route and any deck alterations with photographs taken before concealment. Keep inspection access identifiable in the owner's handover, and state whether side panels or later accessories were included in the reviewed configuration. A future contractor should not have to infer hidden framing from the post cover. For a TTH discussion, provide the proposed plan and existing deck evidence as separate files, then ask the project team to reconcile them before committing to manufacture.
- Locate boards, joists, beams, supports and the available foundation information.
- Show access hatches, drainage routes and concealed areas on the layout.
- Record approved alterations before they are covered by the finished deck.
Is fixing a pergola to timber deck boards enough?
Deck boards alone do not demonstrate a complete support arrangement. The proposed connection must be reviewed with the joists, beams, supports and foundations below. Provide drawings and accessible framing photographs so the responsible designer can determine whether alterations or a separate support arrangement are needed.
More questions, practical answers →