Hardtop pavilion planning
Photographs to take before gazebo roof trim hides the connections
Record relevant connections before trim conceals them, linking photographs to locations and stages.
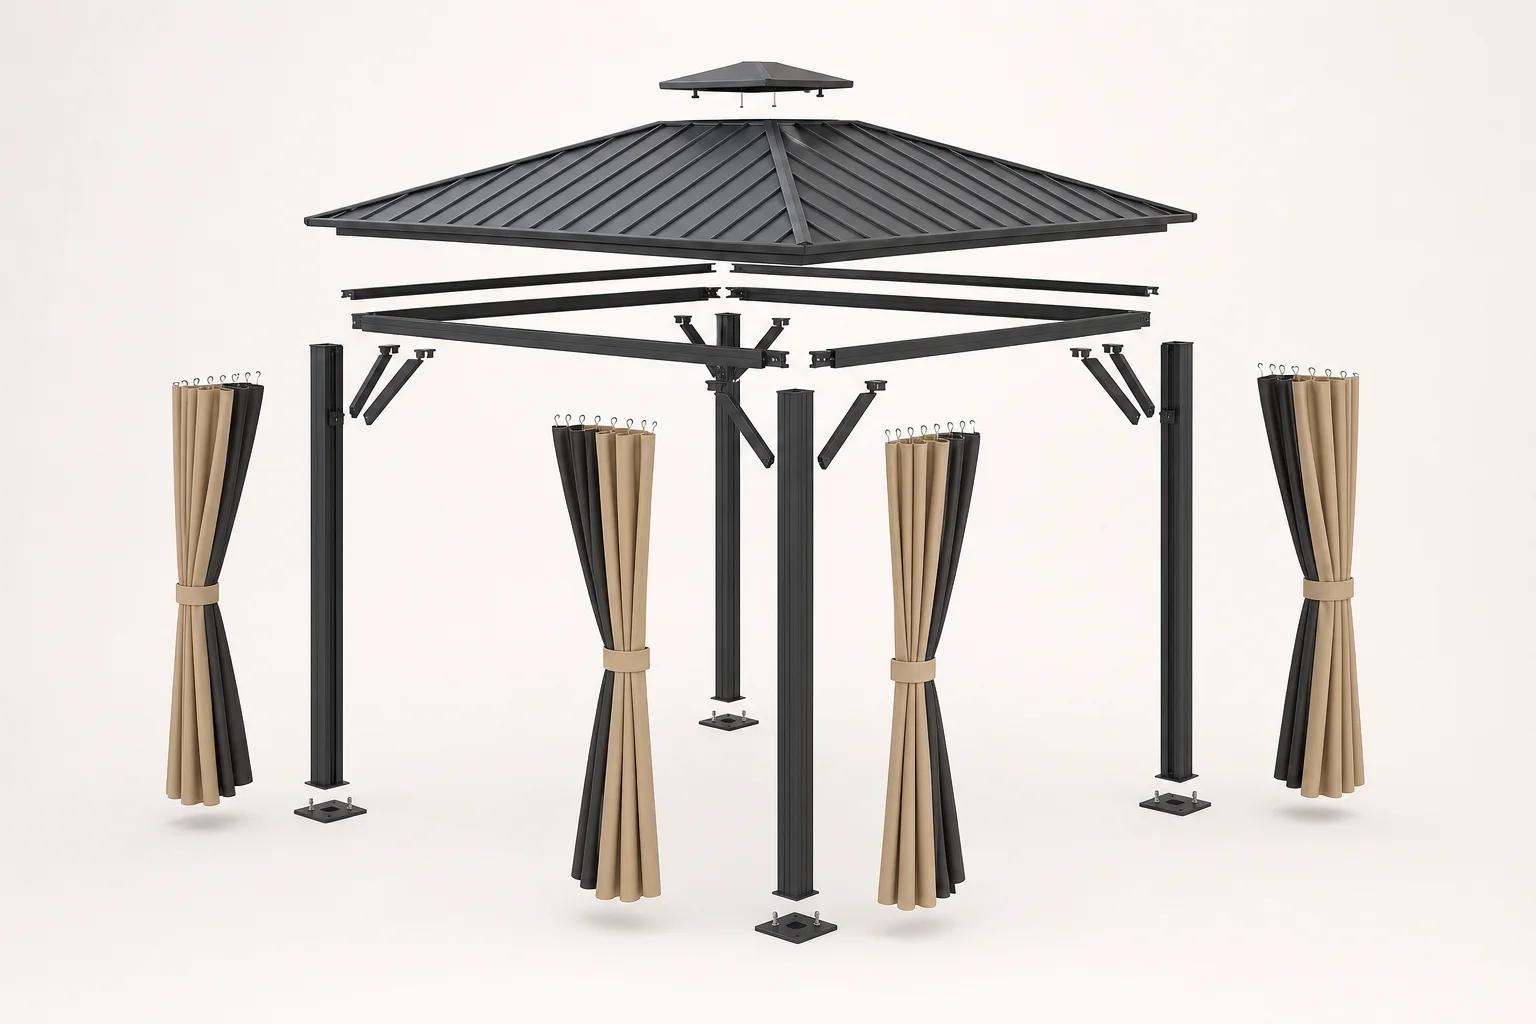
Identify details that will later be concealed
Some connections become difficult to see after roof trim or covers are fitted. Plan relevant photographs at the appropriate stage using the actual model drawings and supplier needs. The owner need not record every action. Focus on identities, locations and states that would be difficult to recover later. Photographs provide visible evidence but do not replace structural calculations or required inspections. Where formal acceptance is needed, follow its actual requirements rather than treating an album as proof that every technical matter has been approved.
Pair every detail with a locating reference
Take an overall locating view with posts and orientation, then a detail linked to a drawing reference. Note timing, stage and any remaining work so an intermediate condition is not mistaken for completion. Keep labels and relevant answers findable together. If a view is unclear, improve it while access remains available rather than requesting unnecessary reopening later. The record should serve acceptance and future service; attractive cropping can remove the surrounding context needed to understand a connection.
Consider an owner reviewing the installation remotely
Imagine a remote owner receiving dozens of metal-connection close-ups with no location or stage. The volume does not help them identify a detail or ask an accurate question. A simple location map with paired views does. Mark an unresolved connection and the person who must answer instead of replacing its photograph with a tidier-looking image. Do not retouch away relevant conditions or insert completed photographs from another pavilion. Good evidence depends on truthful organization rather than presentation polish.
Deliver photographs with the implemented revision
Organize the map, photographs and responses under the drawing revision actually used. Identify final states after rework or replacement so service staff do not rely on an earlier view. Give the record to the owner and maintenance contact, retaining applicable inspection instructions. Later observations can then be located before access is arranged.
At handover, choose one drawing location and try to retrieve its photographs and explanation. Successful retrieval demonstrates usefulness more directly than counting files. The record should be understandable to a technician who did not perform the original installation.
- Identify locations that trim will conceal.
- Keep location, detail and assembly stage together.
- Test retrieval of final photographs from the drawing at handover.
Do more installation photographs necessarily mean better acceptance records?
Not necessarily. Useful photographs identify location, stage and revision, especially where later access is difficult. They support traceability without replacing required inspections, and should be retrievable from the final drawing.
More questions, practical answers →