Commercial projects
Rechecking courtyard exits when adding a pergola and side enclosures
Review how posts, doors, temporary barriers and changing use affect circulation and exits from a commercial courtyard.
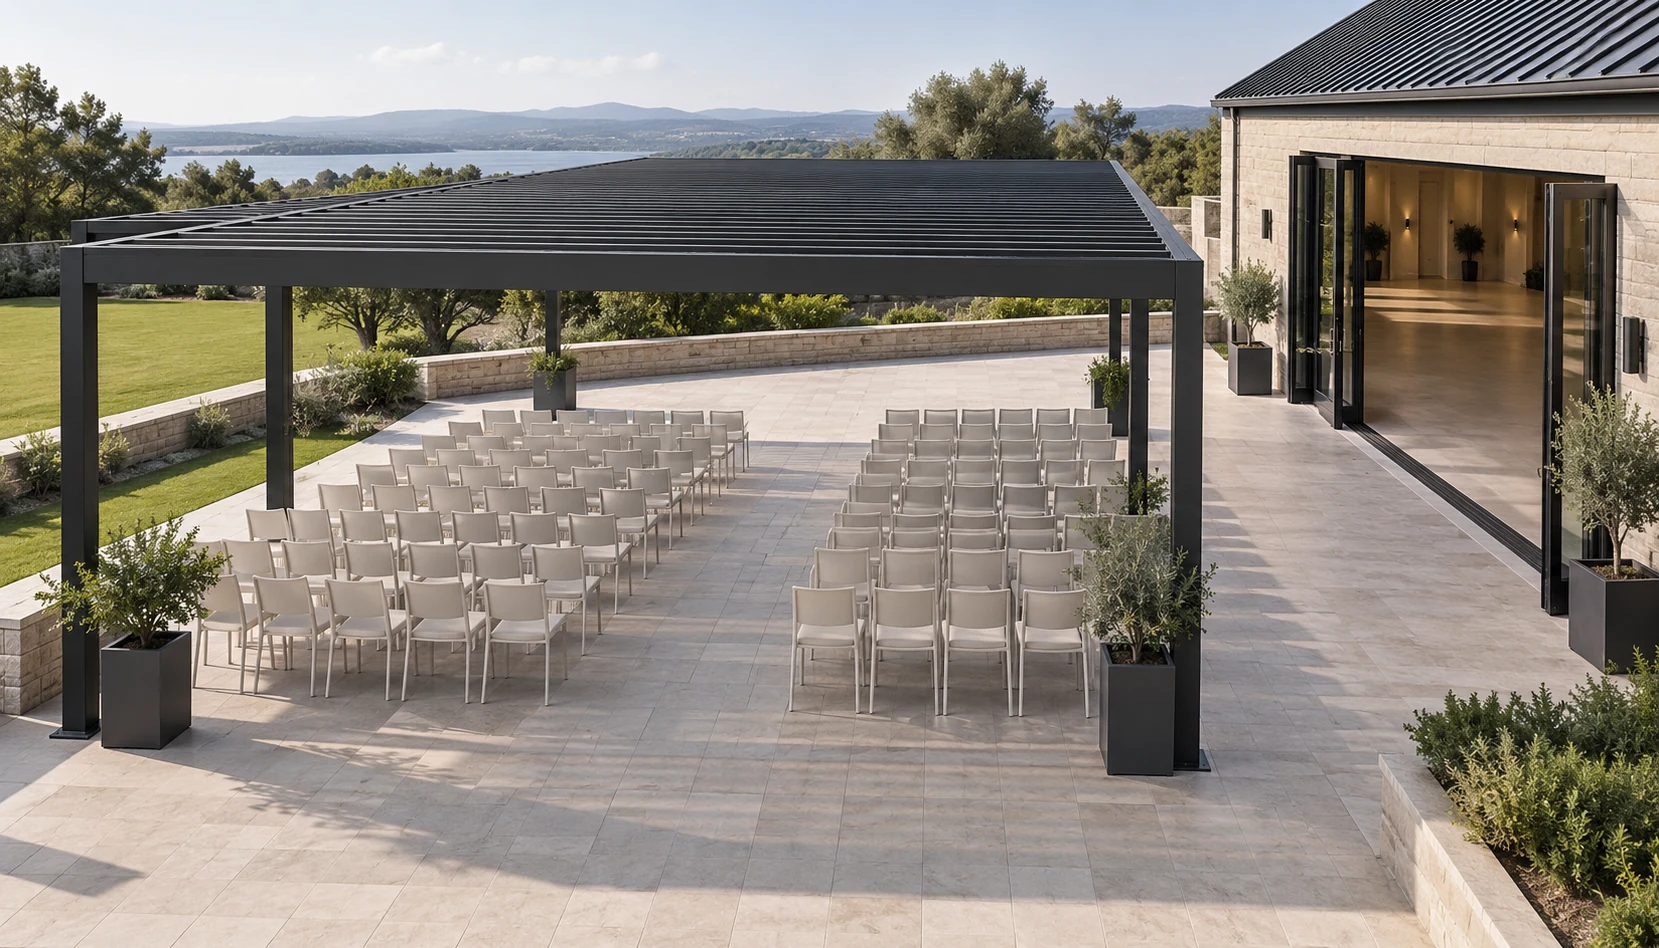
The change extends beyond overhead cover
A commercial courtyard may initially serve circulation, short breaks or equipment access, then become a permanent dining or event area after a pergola is added. Furniture, queues and service facilities change with that use. A roof that fits does not establish that existing exits remain suitable. Mark exits, routes to the street, service access and fire-safety facilities, and describe the proposed activities for a designer familiar with local requirements. There is no universal cross-jurisdiction exemption or occupant-capacity conclusion.
Check the actual open state of enclosures
Glazing and screens are often shown fully open in renderings but may be closed in rain or wind. Review open, closed, power-loss and fault states, identifying how people leave in each case. Check door swings, tracks and fixed-panel edges together with furniture. An accessory’s ability to open does not establish that it satisfies project exit requirements. Product functionality, operation and its permitted regulatory role are distinct matters for the project reviewer.
Account for temporary operating items
A promotional event may introduce a host stand, speakers, planters and queue barriers at once, turning a continuous route into disconnected gaps. Review both everyday and the fullest intended operating arrangement rather than an empty plan. Mark no-storage areas for operations and name who may authorise changes. A one-day installation still affects real movement and equipment access; its temporary nature does not remove the need for site management.
Review equipment as a separate issue
Heating, cooking, charging and lighting equipment are often added after a courtyard dining concept is approved. An aluminium frame does not justify placing arbitrary equipment near roofs or enclosures. Use the specific equipment instructions and coordinate electrical, heat-source, ventilation and maintenance conditions with the relevant professionals. If the operating plan needs a different level of enclosure, disclose the change before assessment rather than squeezing delivered equipment into reduced gaps or relocating exit signs.
Document practical operating boundaries
Handover should tell the manager which configurations were reviewed and which additions or events need reassessment. Renderings, product instructions and local approvals serve different purposes and should not be collapsed into a vague compliance statement. Keep document revisions and responsible contacts so a future tenant or operator can recover the original use conditions. Site signs should match the finally approved routes.
- Submit the final roof, enclosure, furniture and equipment arrangement together.
- Review movement in different enclosure states and record unresolved items.
- Assign responsibility for reviewing later changes to a named person.
Does an opening side enclosure automatically qualify as a courtyard exit?
Opening capability alone is insufficient. A project professional must review the final doors, tracks, operating method, power-loss condition, intended use and local requirements. Furniture, queues and additional equipment also affect the usable path and should be reviewed with the enclosure.
More questions, practical answers →