Large pergola projects
Community Pergolas That Switch Between Markets and Everyday Seating
Use separate everyday and market layouts to manage furniture, services and routes in a community pergola.
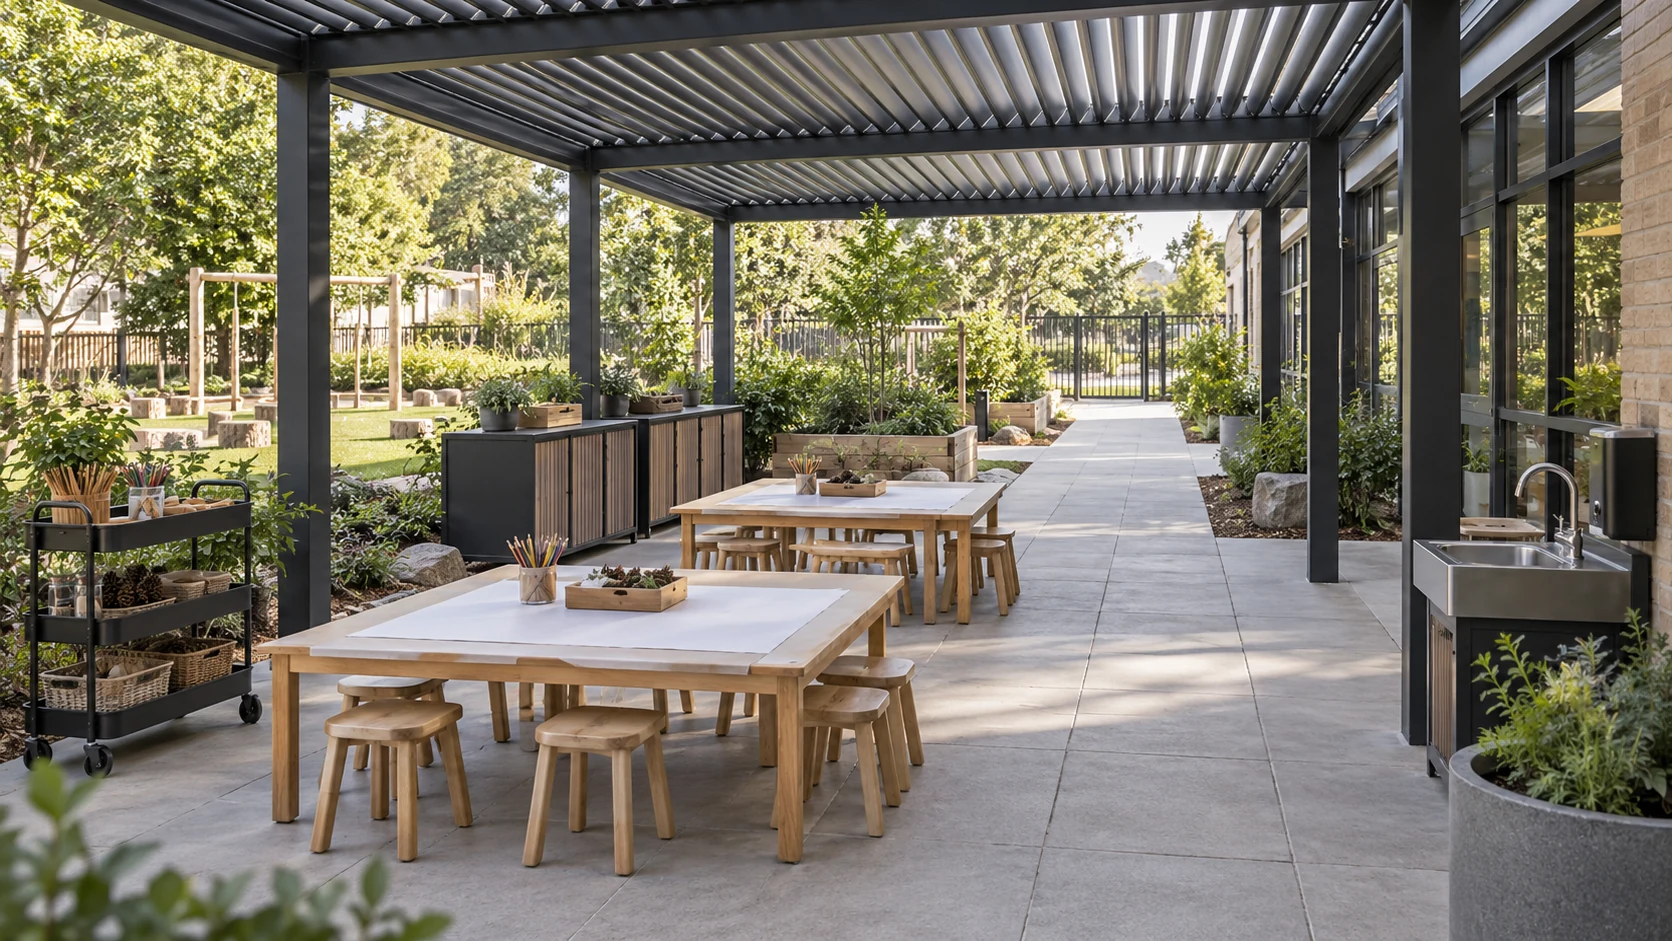
Draw everyday and event layouts separately
A community pergola serving everyday rest and occasional markets needs a separate plan for each use. Daily seating should support stopping and passing through. Markets introduce stalls, displays, replenishment and possibly power, so fitting tables into leftover space is insufficient. UK HSE community-premises and venue guidance provides management principles; local event permissions, capacity and permanent-structure requirements still need confirmation. TTH200/220 can be a candidate, but neither its name nor area establishes suitability for every market. Start with the actual activities, routes and process of changing between the two arrangements.
Plan where displaced furniture goes
Identify storage for benches, tables and planters removed during changeover; exits and adjoining paths are not default storage areas. Show stall boundaries, browsing space, replenishment routes and treatment of equipment and cables. Have appropriate specialists review electricity and independent displays, and do not assume posts or beams can carry temporary suspended items. Assess additional event services separately from the existing rest-area provision. Comparing both plans reveals whether a route is obstructed in either state and gives the setup team consistent instructions for the physical conversion.
- Keep both everyday and event layout plans.
- Identify actual storage locations for moved furniture.
- Check routes, surfaces and power after restoration.
Test the post-event condition
Imagine a weekend craft market followed by ordinary seating on Monday. A plan focused only on fitting stalls may leave fixings, boxes or cables affecting daily use. Trial dismantling as well as setup, assigning every moved item a destination and recording the coordination needed for restoration. This example concerns physical changeover, not trading, food or other permissions. If the area cannot be restored before regular opening, revise the event arrangement or schedule rather than asking everyday visitors to navigate around remaining equipment. The second layout deserves the same attention as the first.
Complete the conversion with a restoration check
After an event, check furniture, routes, surface damage, cleaning and removal of temporary equipment, with a named person confirming restoration. Electrical, support or structural concerns require appropriate restrictions and qualified review; returning tables alone is not completion. At procurement, provide both uses, expected changeover frequency and storage conditions for assessment of foundations and services. Reliable shared use depends on validated arrangements and a workable conversion process. Avoid describing multipurpose space as suitable for unlimited activities or assuming one approval automatically covers every future event introduced by the community.
Can a seating pergola host a market simply by adding stall tables?
Review the event layout separately. Stalls, browsing, replenishment, power and furniture storage change circulation, and event requirements need confirmation. Prepare both layouts and trial restoration, checking routes, surfaces and equipment after dismantling rather than only counting removed tables.
More questions, practical answers →